
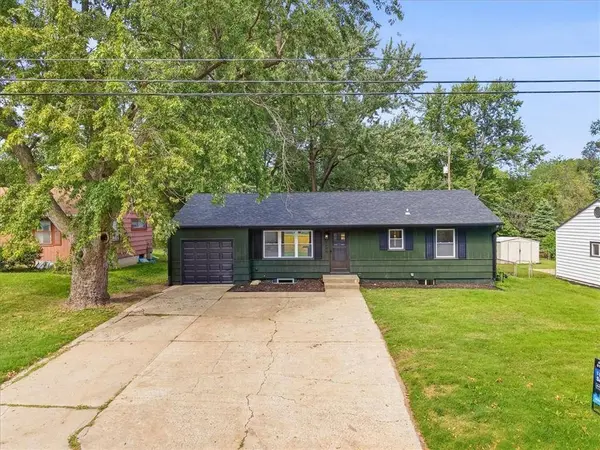
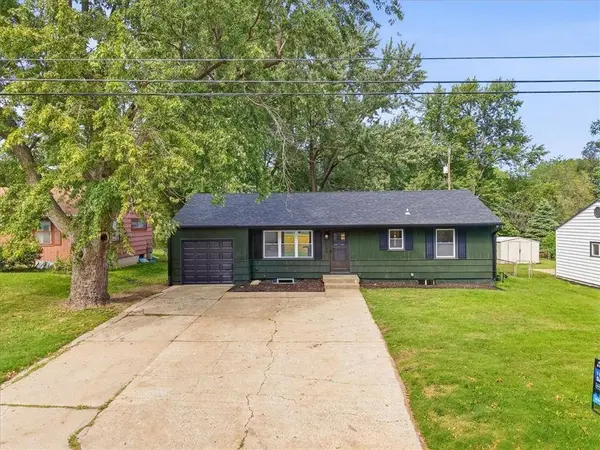
5806 W 75th ST
Prairie Village, KS 66208
- 4 Beds
- 3 Baths Full Baths: 3
- 1,903 SqFt
- 7,445 Lot Size
- 1955 Year Built
GALLERY
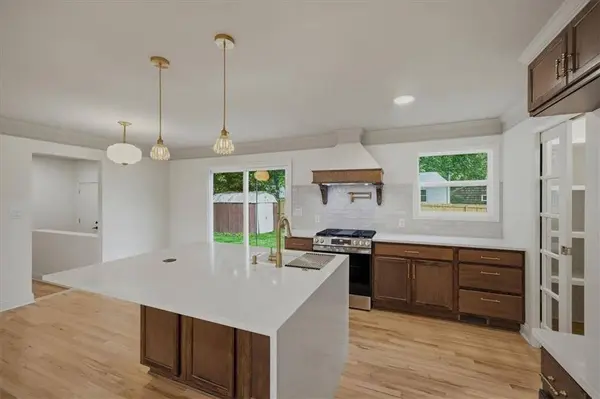
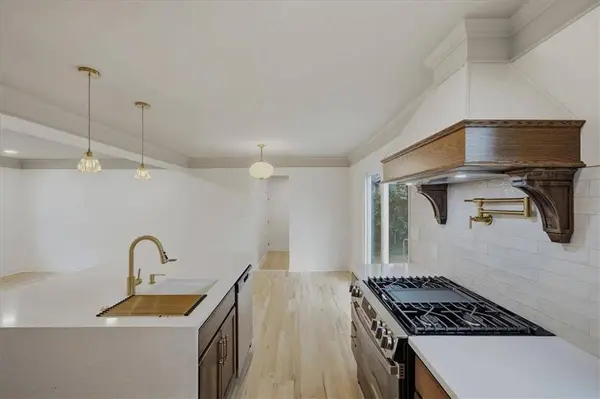
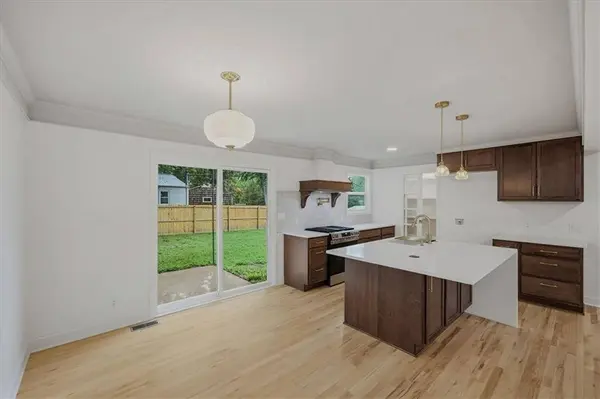
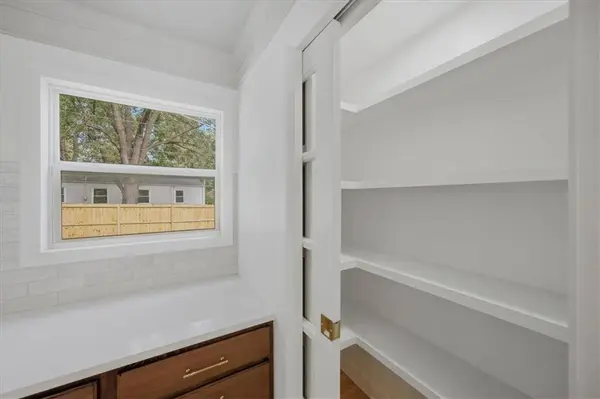
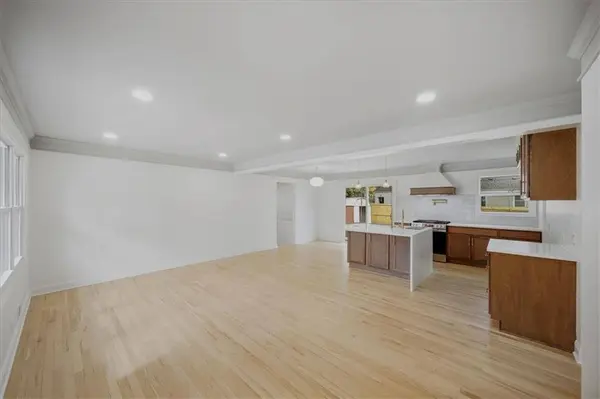
PROPERTY DETAIL
Key Details
Property Type Single Family Home
Sub Type Single Family Residence
Listing Status Active
Purchase Type For Sale
Square Footage 1, 903 sqft
Price per Sqft $197
Subdivision Prairie Court
MLS Listing ID 2644260
Style Traditional
Bedrooms 4
Full Baths 3
Year Built 1955
Annual Tax Amount $2,593
Lot Size 7,445 Sqft
Acres 0.17091368
Property Sub-Type Single Family Residence
Source hmls
Location
State KS
County Johnson
Rooms
Basement Basement BR, Concrete, Egress Window(s), Finished, Inside Entrance
Building
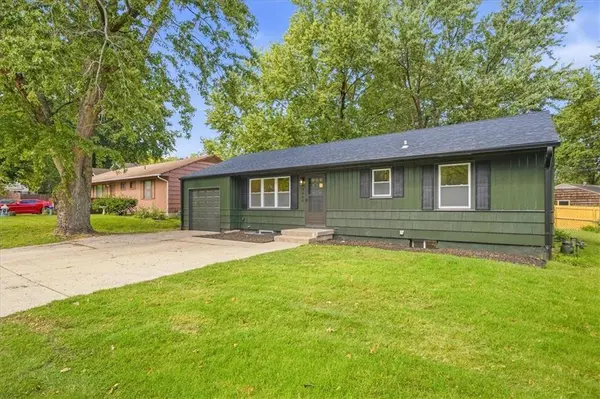
Lot Description City Lot, Level
Entry Level Ranch,Reverse 1.5 Story
Sewer Public Sewer
Water Public
Structure Type Frame
Interior
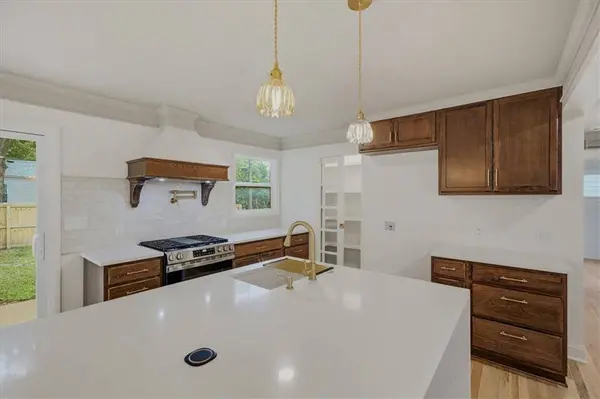
Interior Features Ceiling Fan(s), Custom Cabinets, Kitchen Island, Stained Cabinets
Heating Natural Gas
Cooling Electric
Flooring Carpet, Ceramic Floor, Vinyl, Wood
Fireplace N
Appliance Dishwasher, Disposal, Exhaust Fan, Gas Range, Stainless Steel Appliance(s)
Laundry In Basement, Laundry Room
Exterior
Parking Features true
Garage Spaces 1.0
Fence Metal, Privacy, Wood
Roof Type Composition
Schools
Elementary Schools Santa Fe Trails
Middle Schools Hocker Grove
High Schools Sm North
School District Shawnee Mission
Others
Ownership Private
Acceptable Financing Cash, Conventional, FHA, VA Loan
Listing Terms Cash, Conventional, FHA, VA Loan
SIMILAR HOMES FOR SALE
Check for similar Single Family Homes at price around $375,000 in Prairie Village,KS

Pending
$449,950
7208 Cherokee DR, Prairie Village, KS 66208
Listed by Tom Matthews of Keller Williams Realty Partners Inc.2 Beds 2 Baths 1,846 SqFt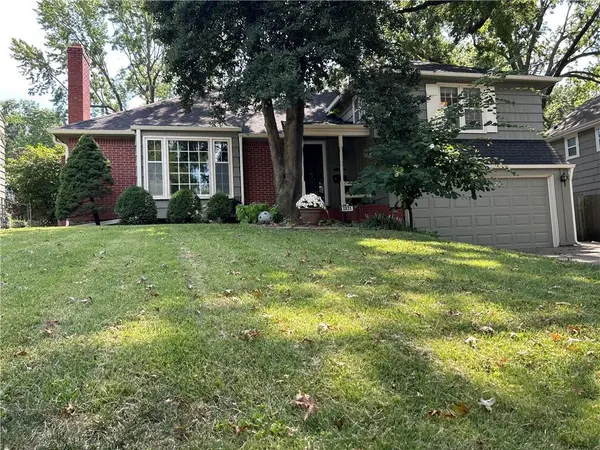
Pending
$459,000
2821 W 73rd ST, Prairie Village, KS 66208
Listed by Andromahy Donovan of Realty ONE Group Esteem4 Beds 3 Baths 2,104 SqFt
Active
$299,000
7339 Nall AVE, Prairie Village, KS 66208
Listed by Jonna Sloop of 1st Class Real Estate-We Sell3 Beds 1 Bath 912 SqFt
CONTACT
