Blog > From Cramped to Converted: A Roeland Park Home More Than Doubles in Size
From Cramped to Converted: A Roeland Park Home More Than Doubles in Size
by
|
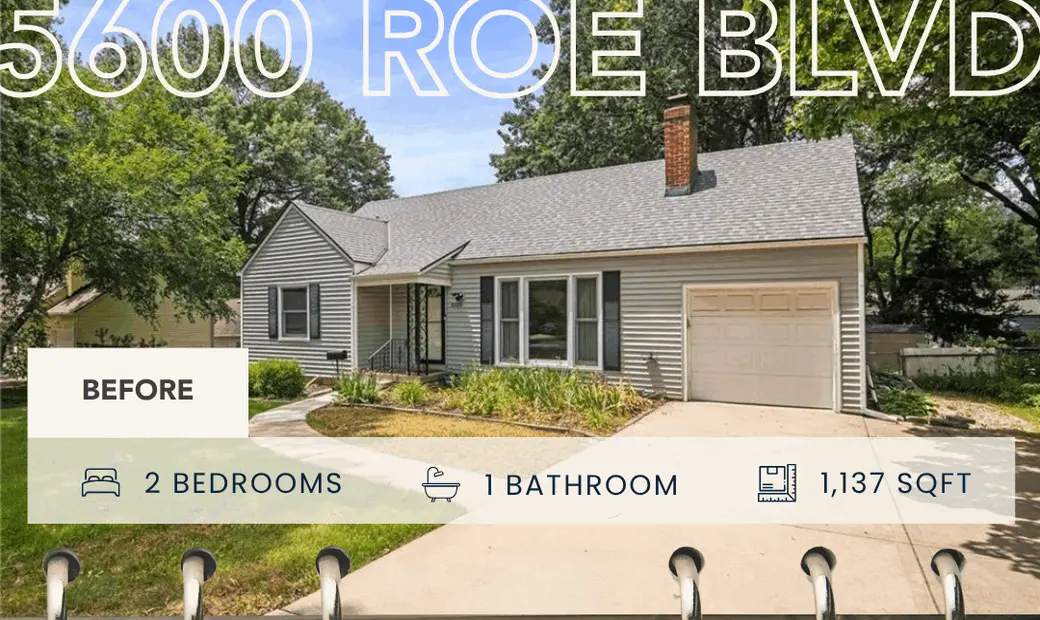
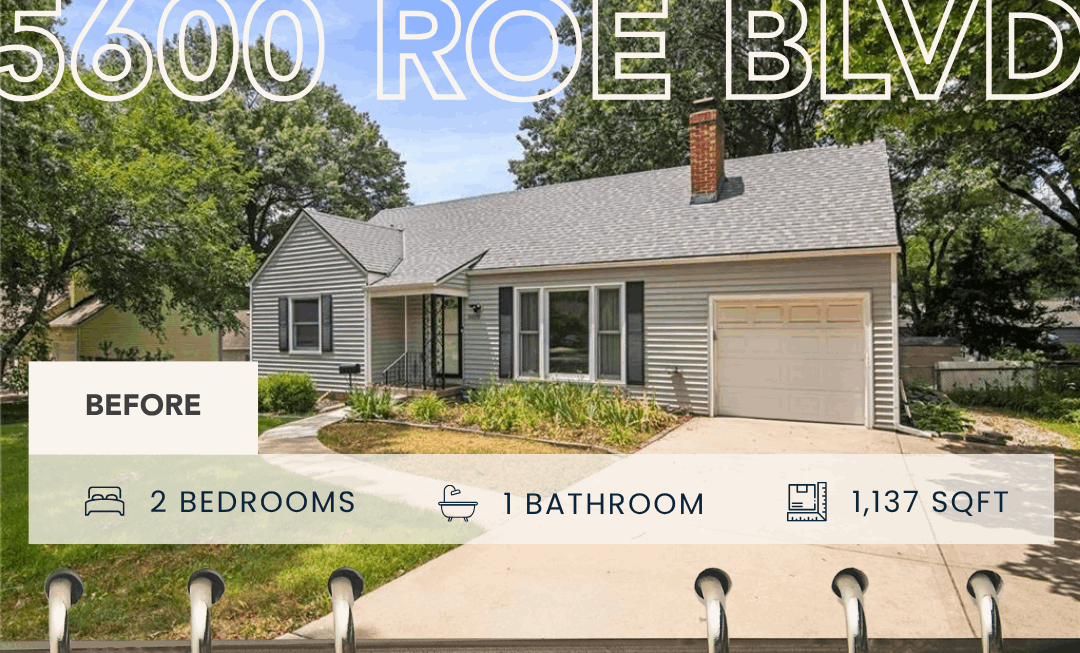
A Case Study: 5600 Roe Blvd, Roeland Park, KS Sometimes the best way to add square footage isn’t to build out; it’s to look closer at what’s already there. Project Snapshot
|
The Starting Point
This Roeland Park home had good bones and a great location, but it lived small. A staircase sat right in the middle of the house and chopped the main floor into closed-off rooms. It had only two bedrooms and one bathroom for the whole household, and the basement was raw space that did nothing but hold up the house.
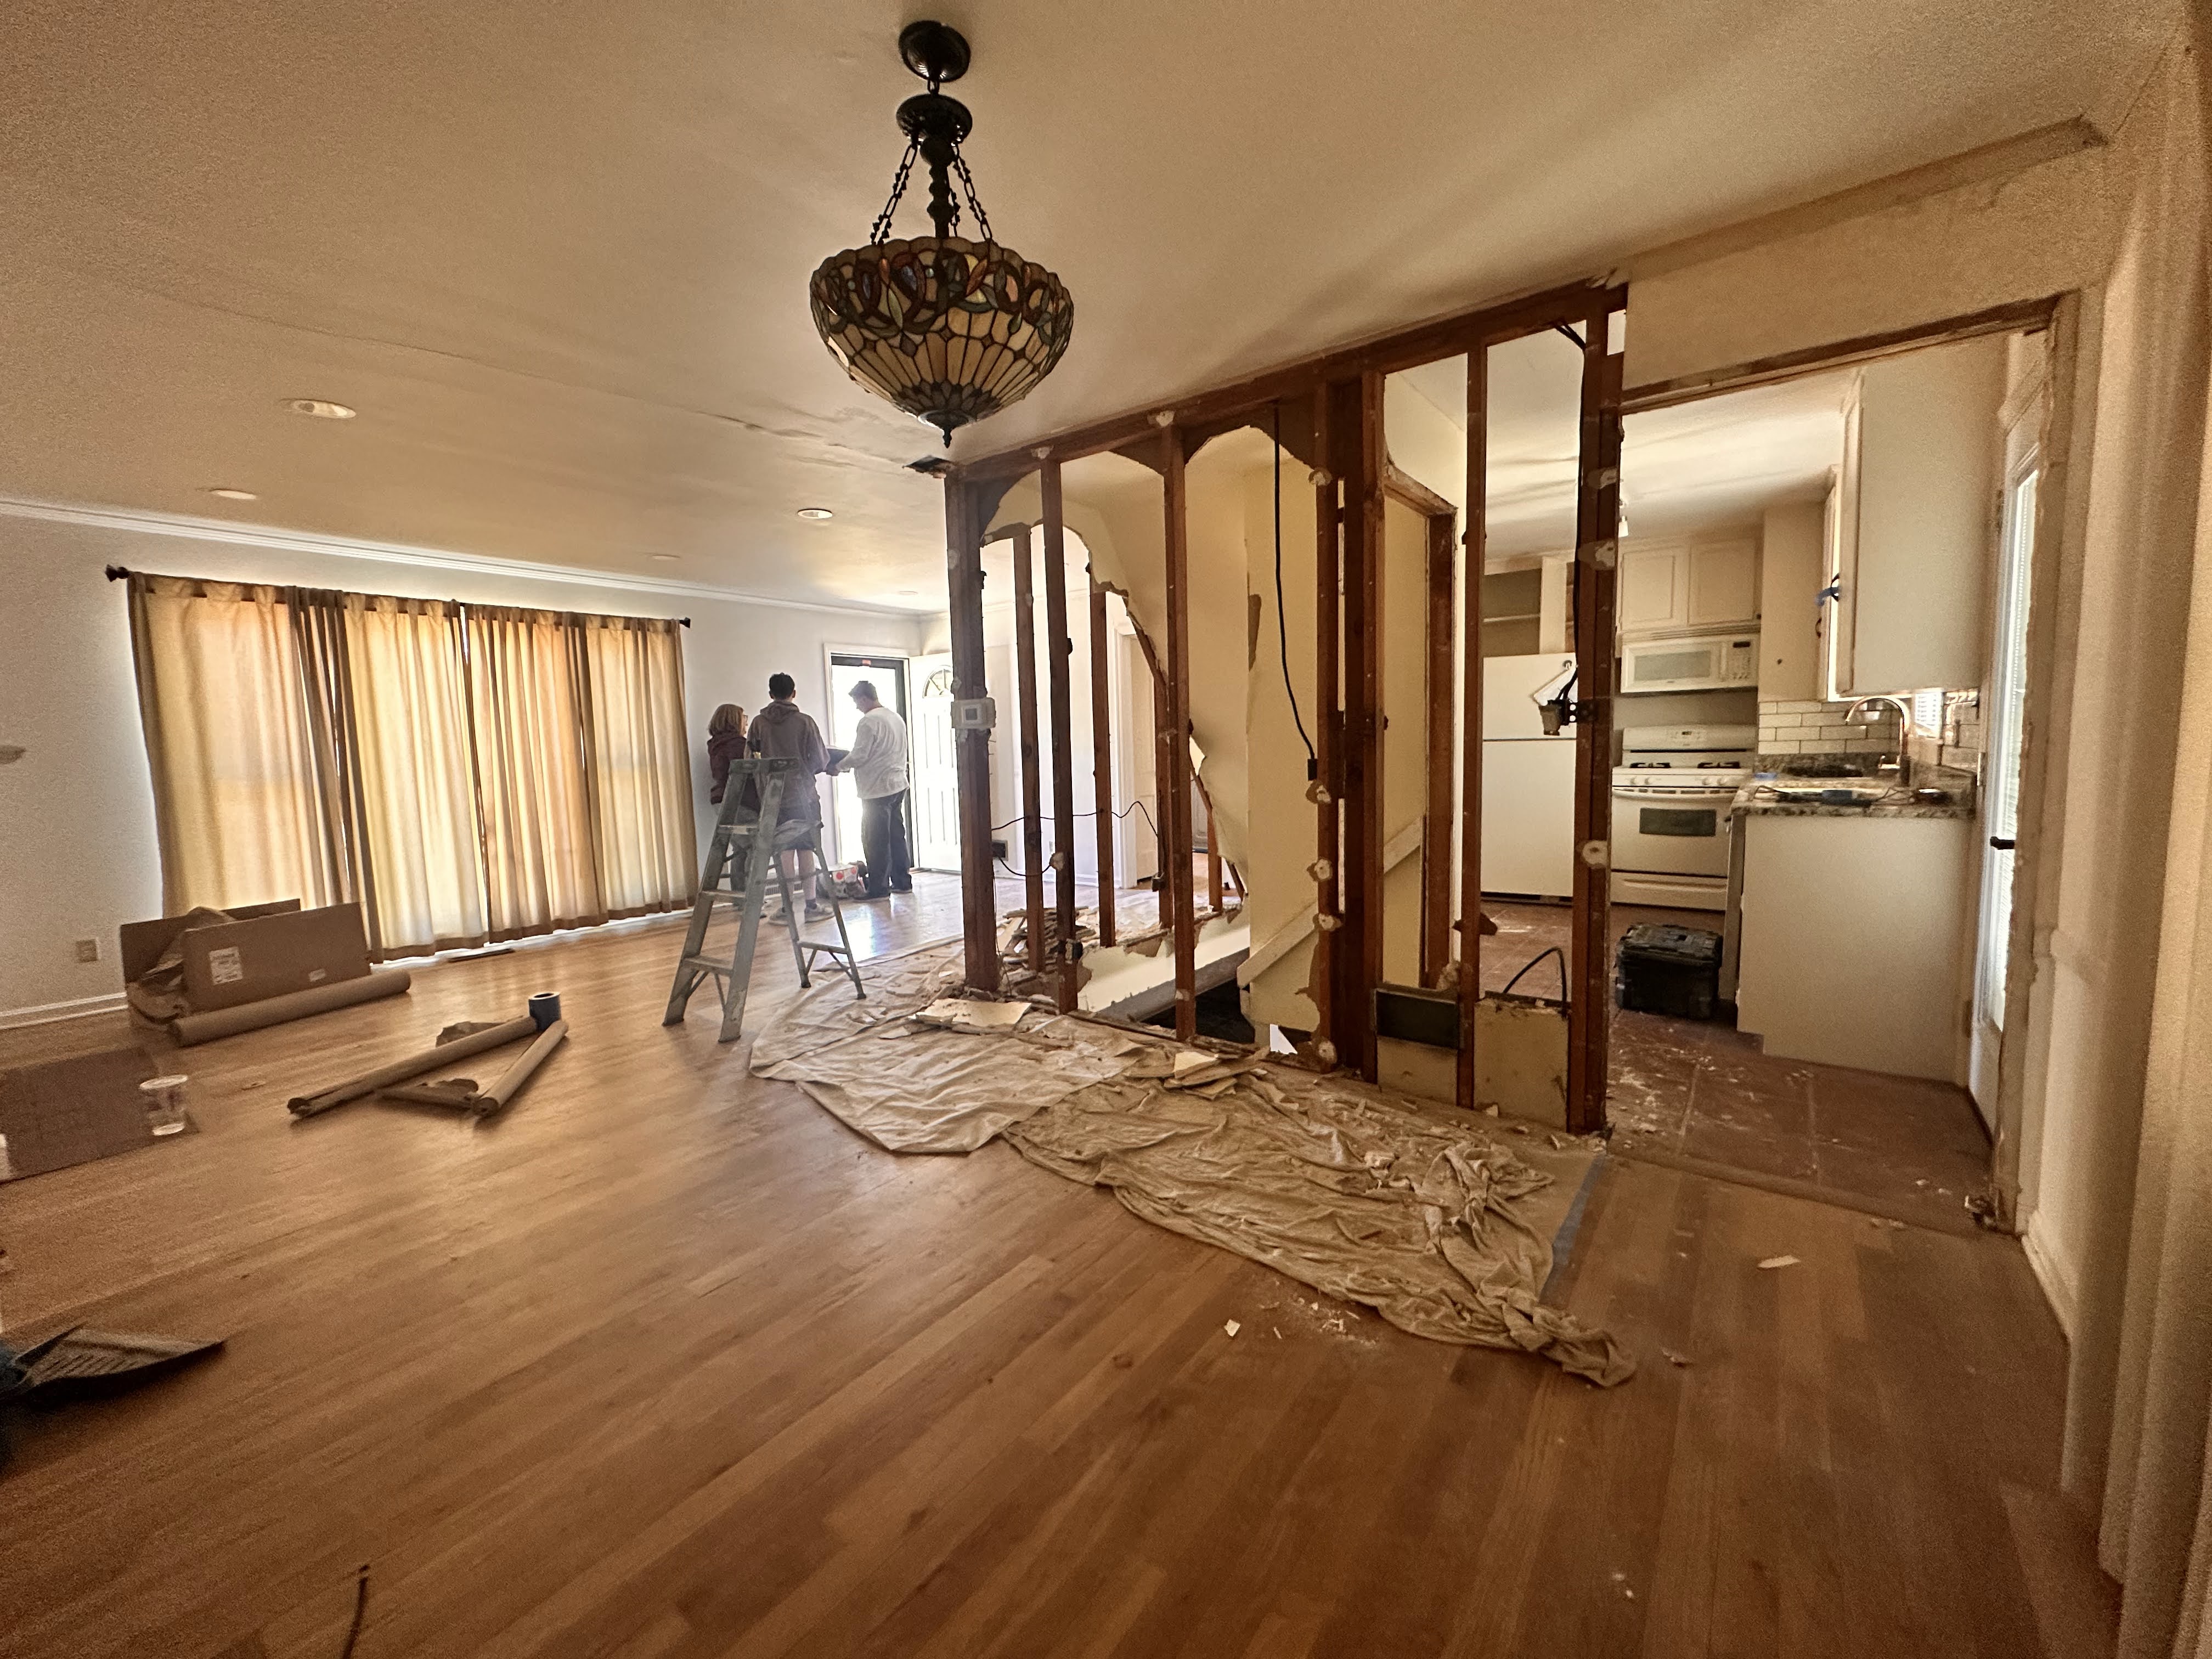
Looking from the dining room toward the front door, the massive, ill-placed staircase we planned to relocate is visible.
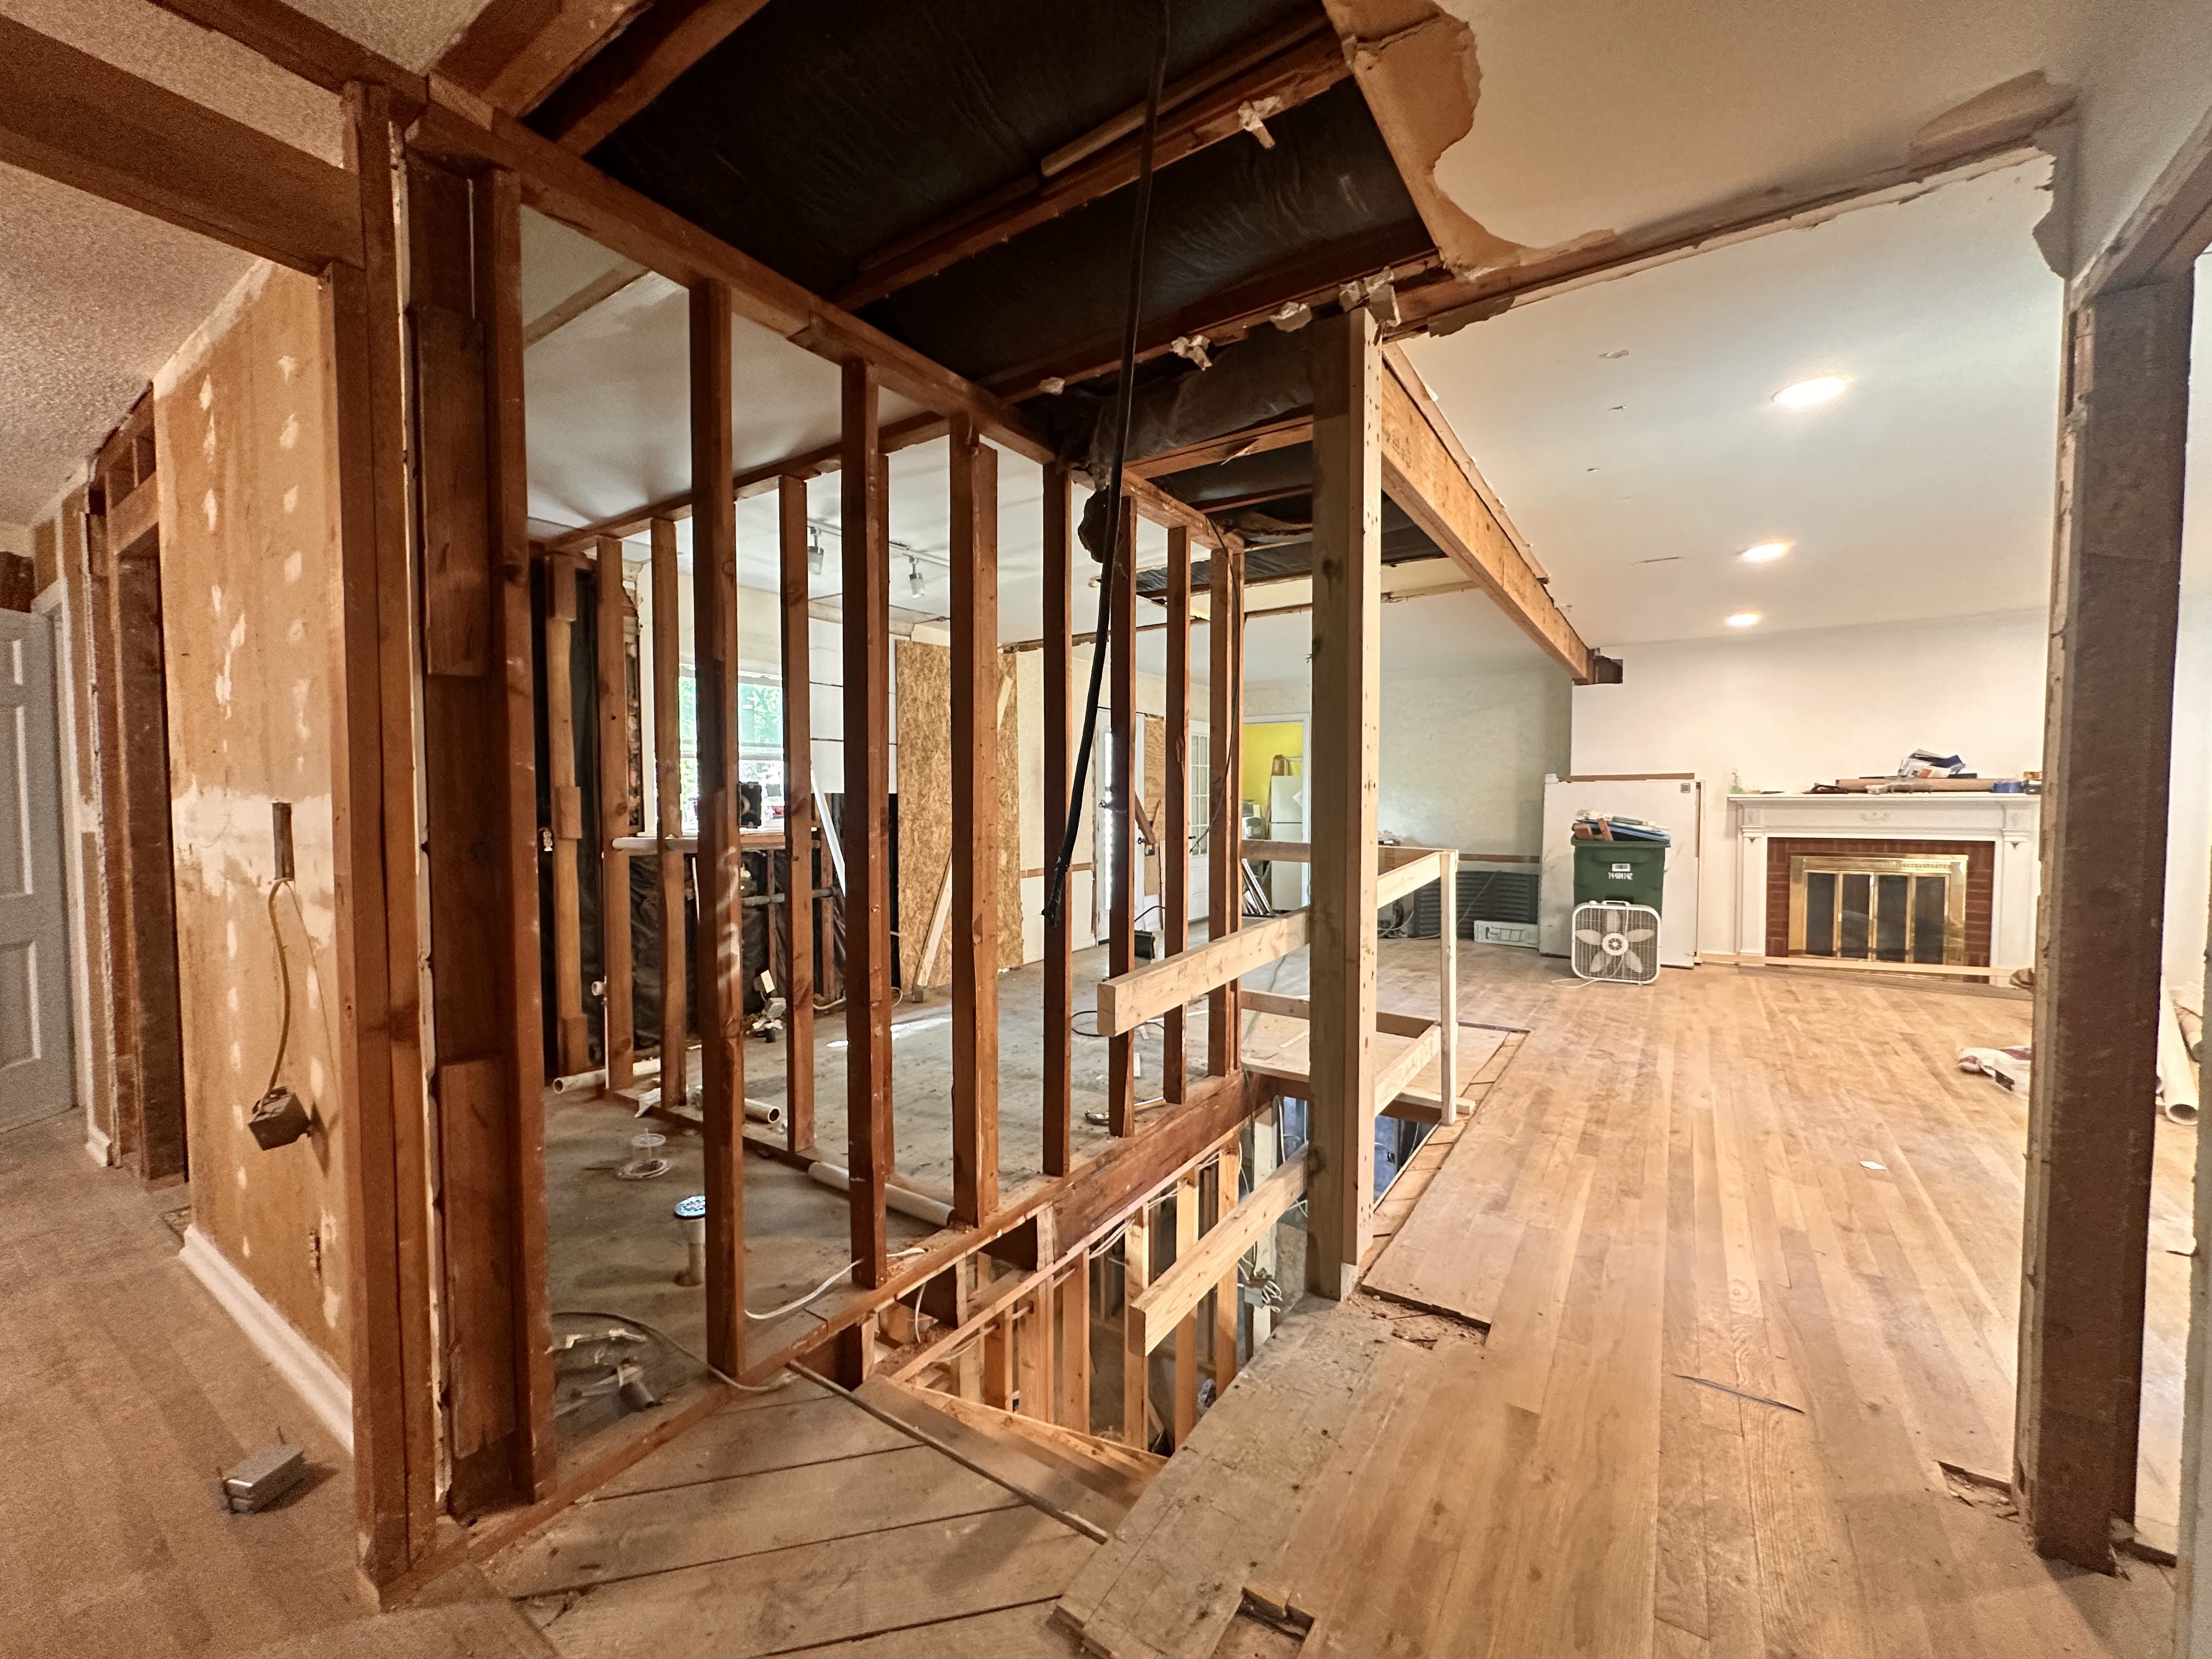
The new stairs, primary bathroom, and kitchen space are coming to life.
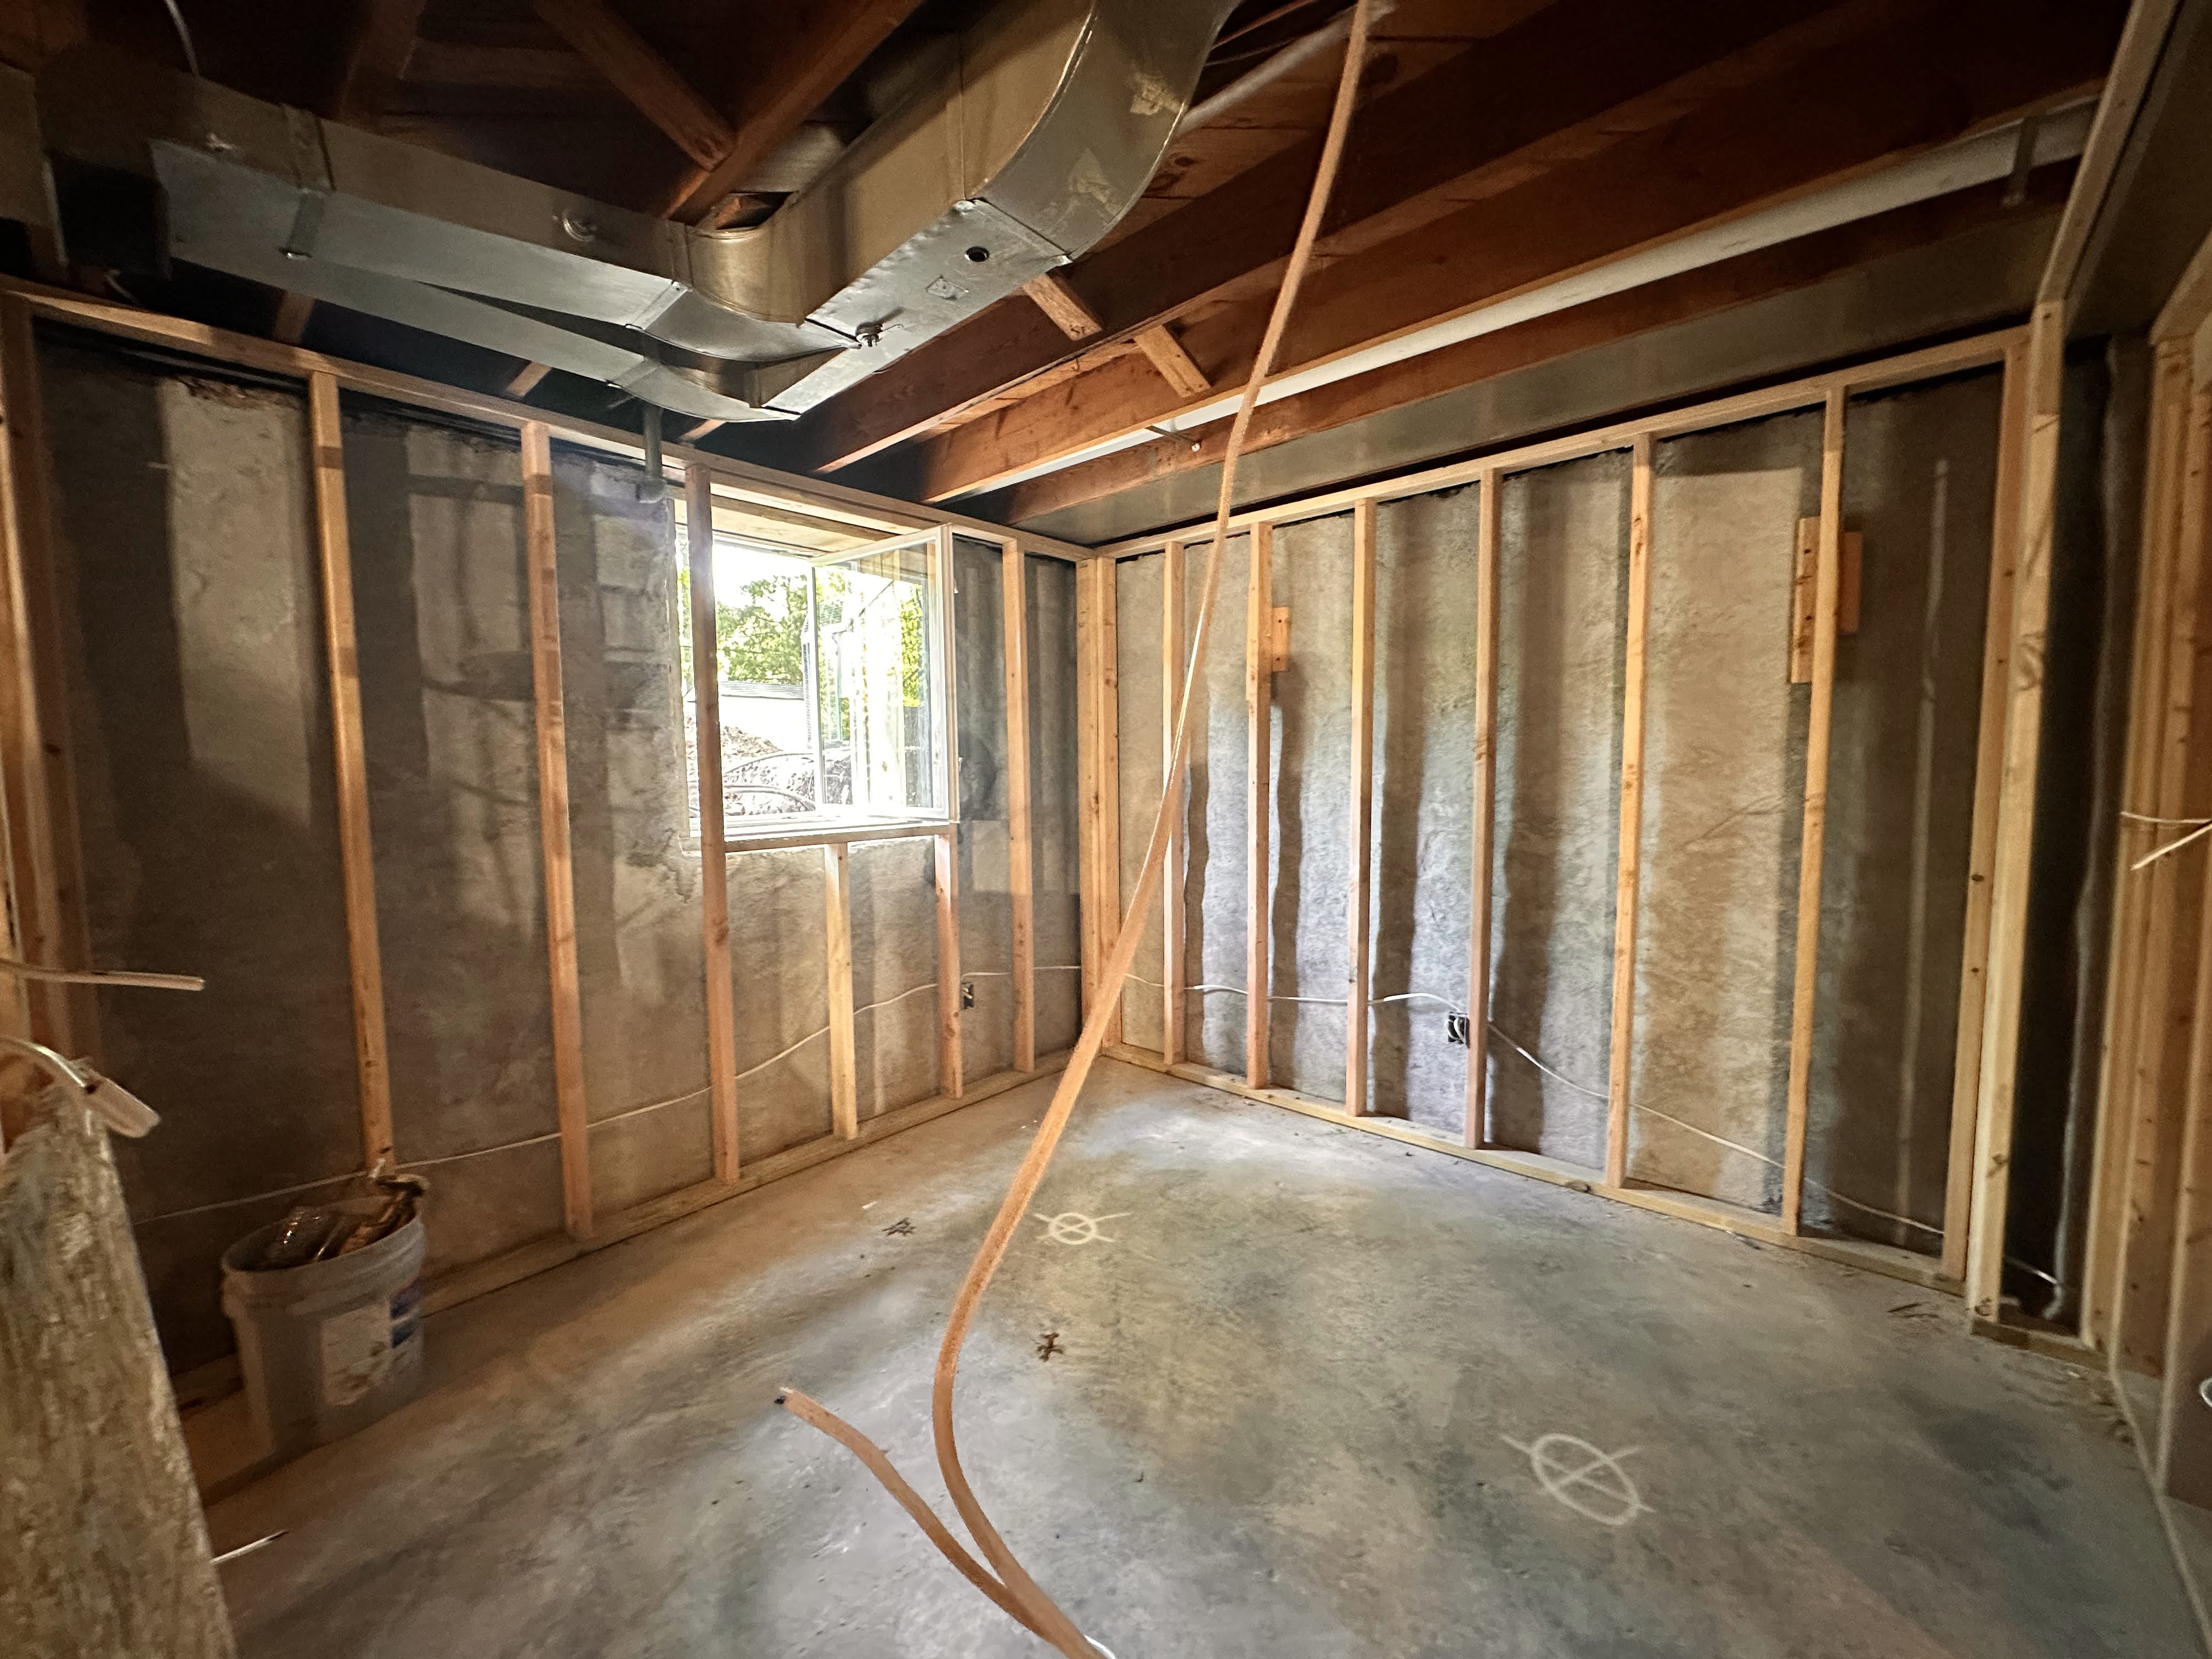
Framing out the third bedroom showing the newly installed egress windows
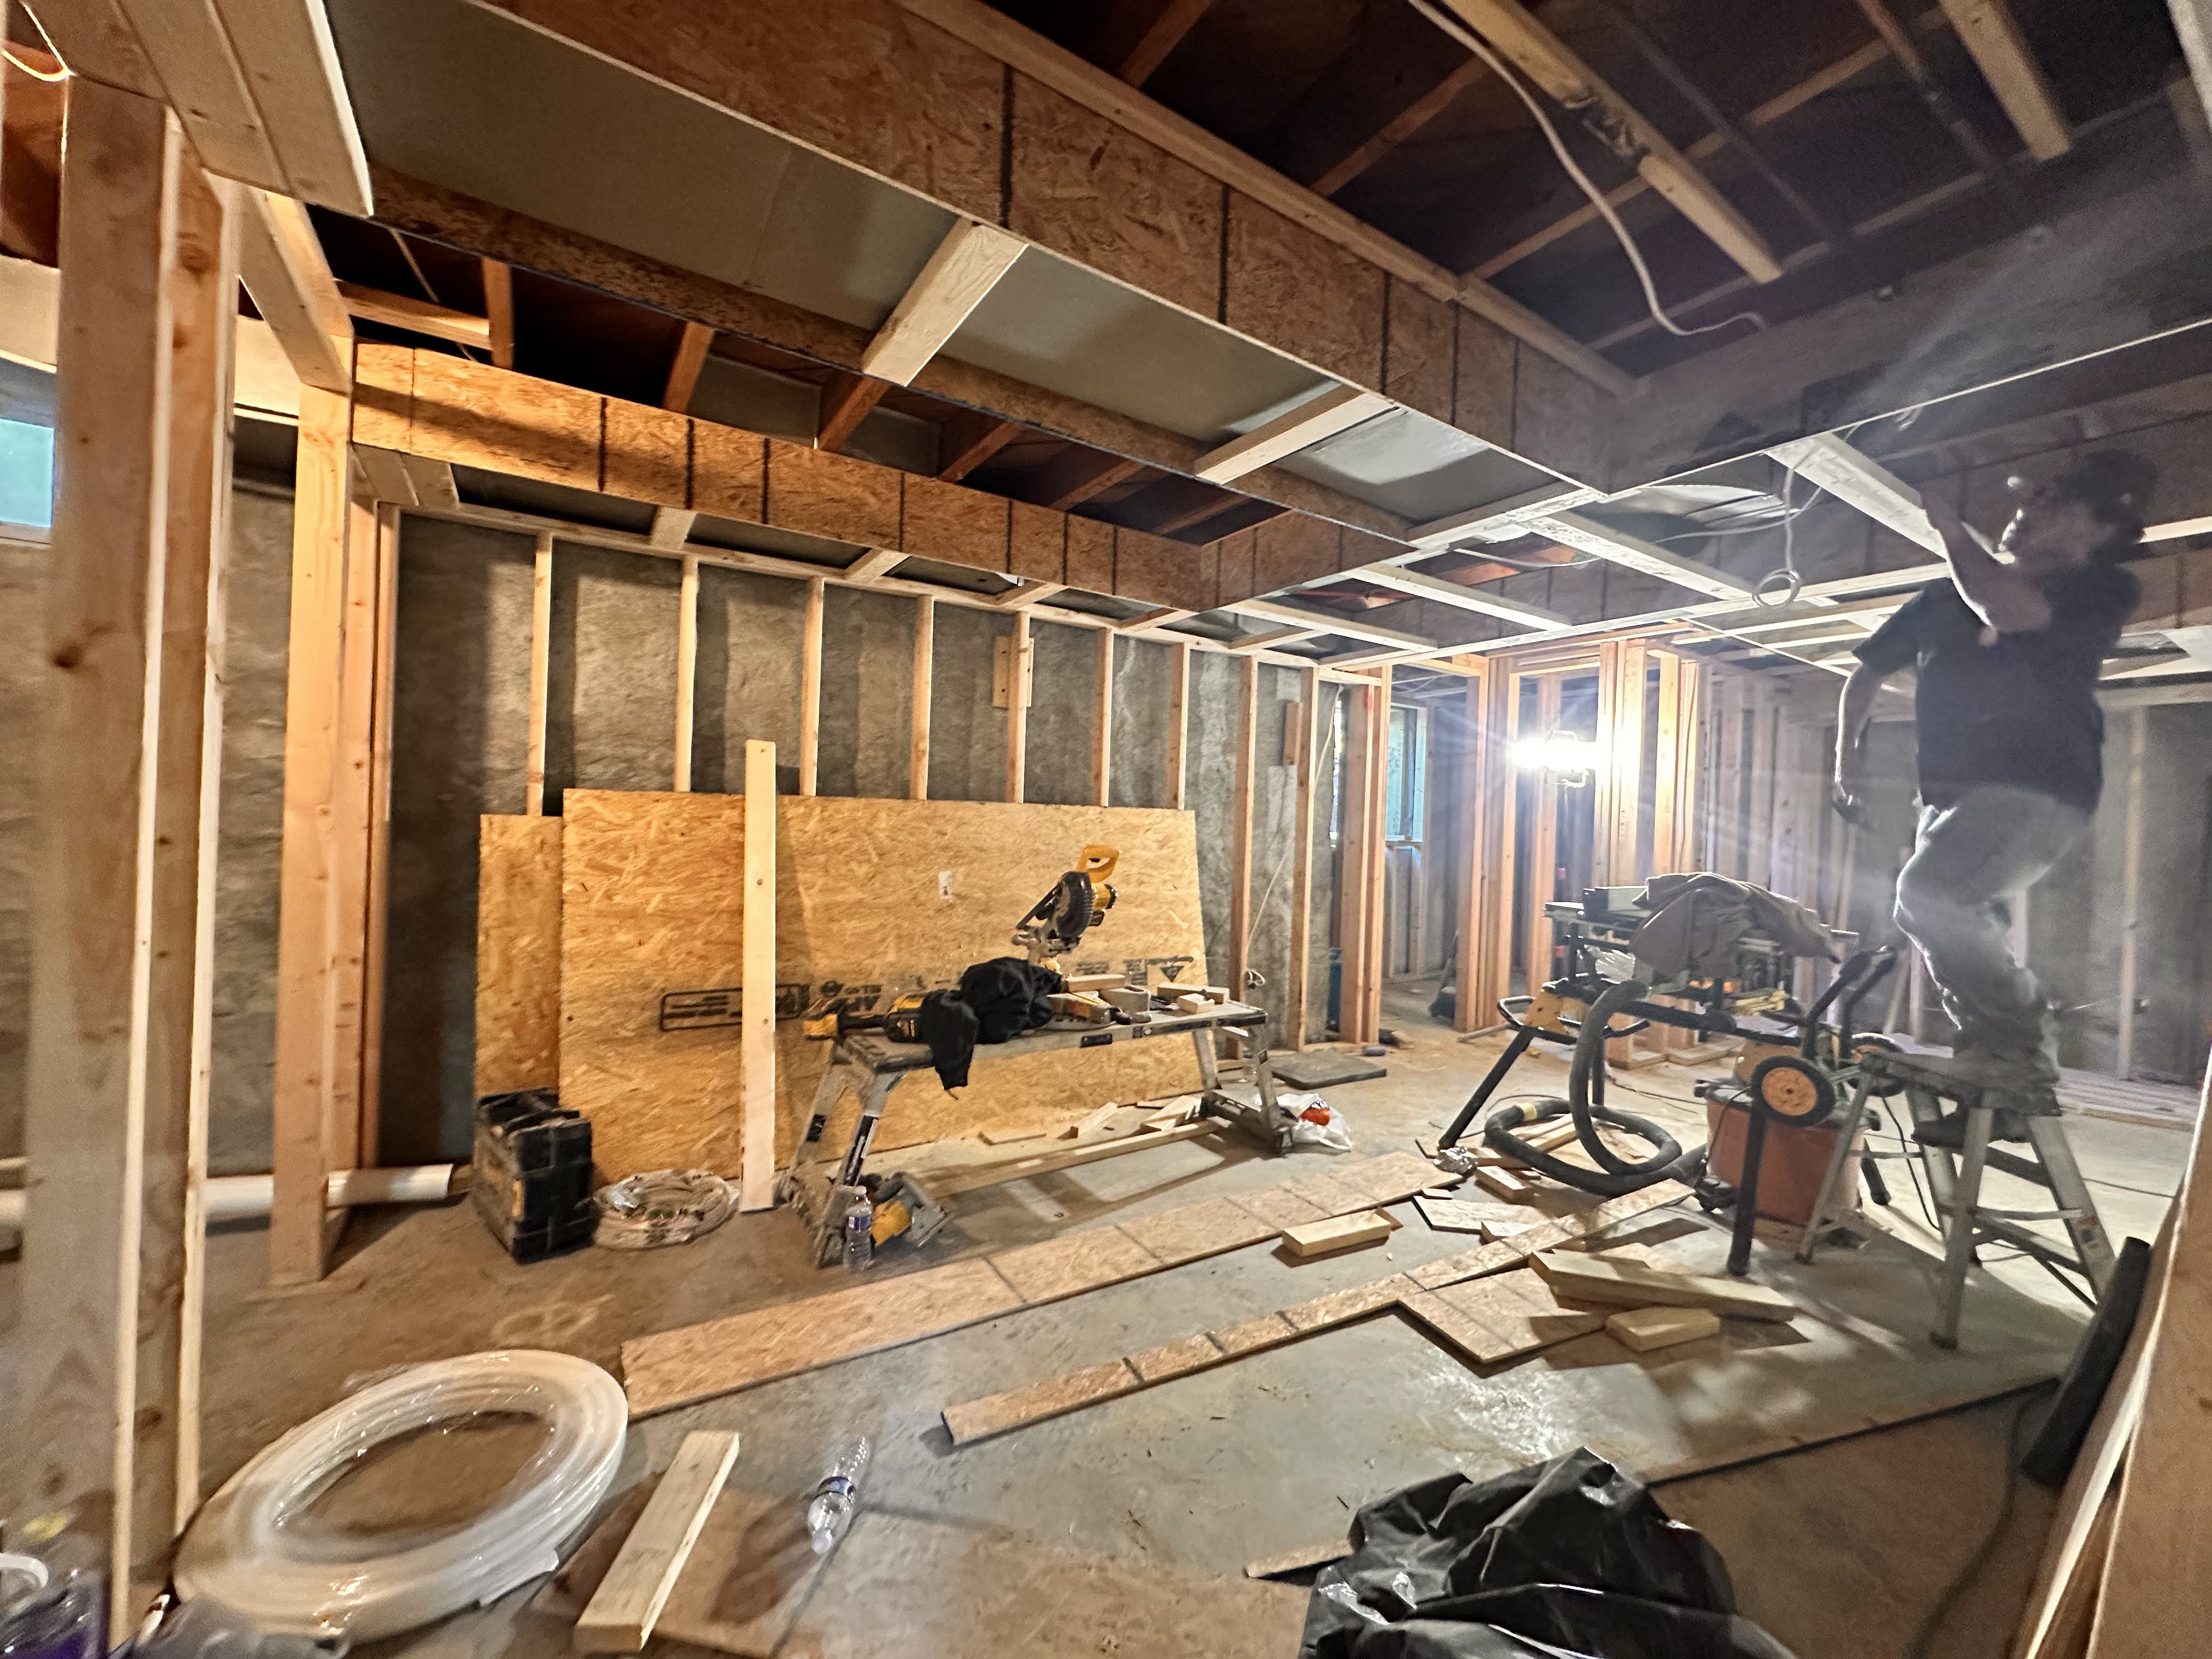
The family room where the hvac runs were being planned and installed, looking toward the new bathroom and closet in the basement.
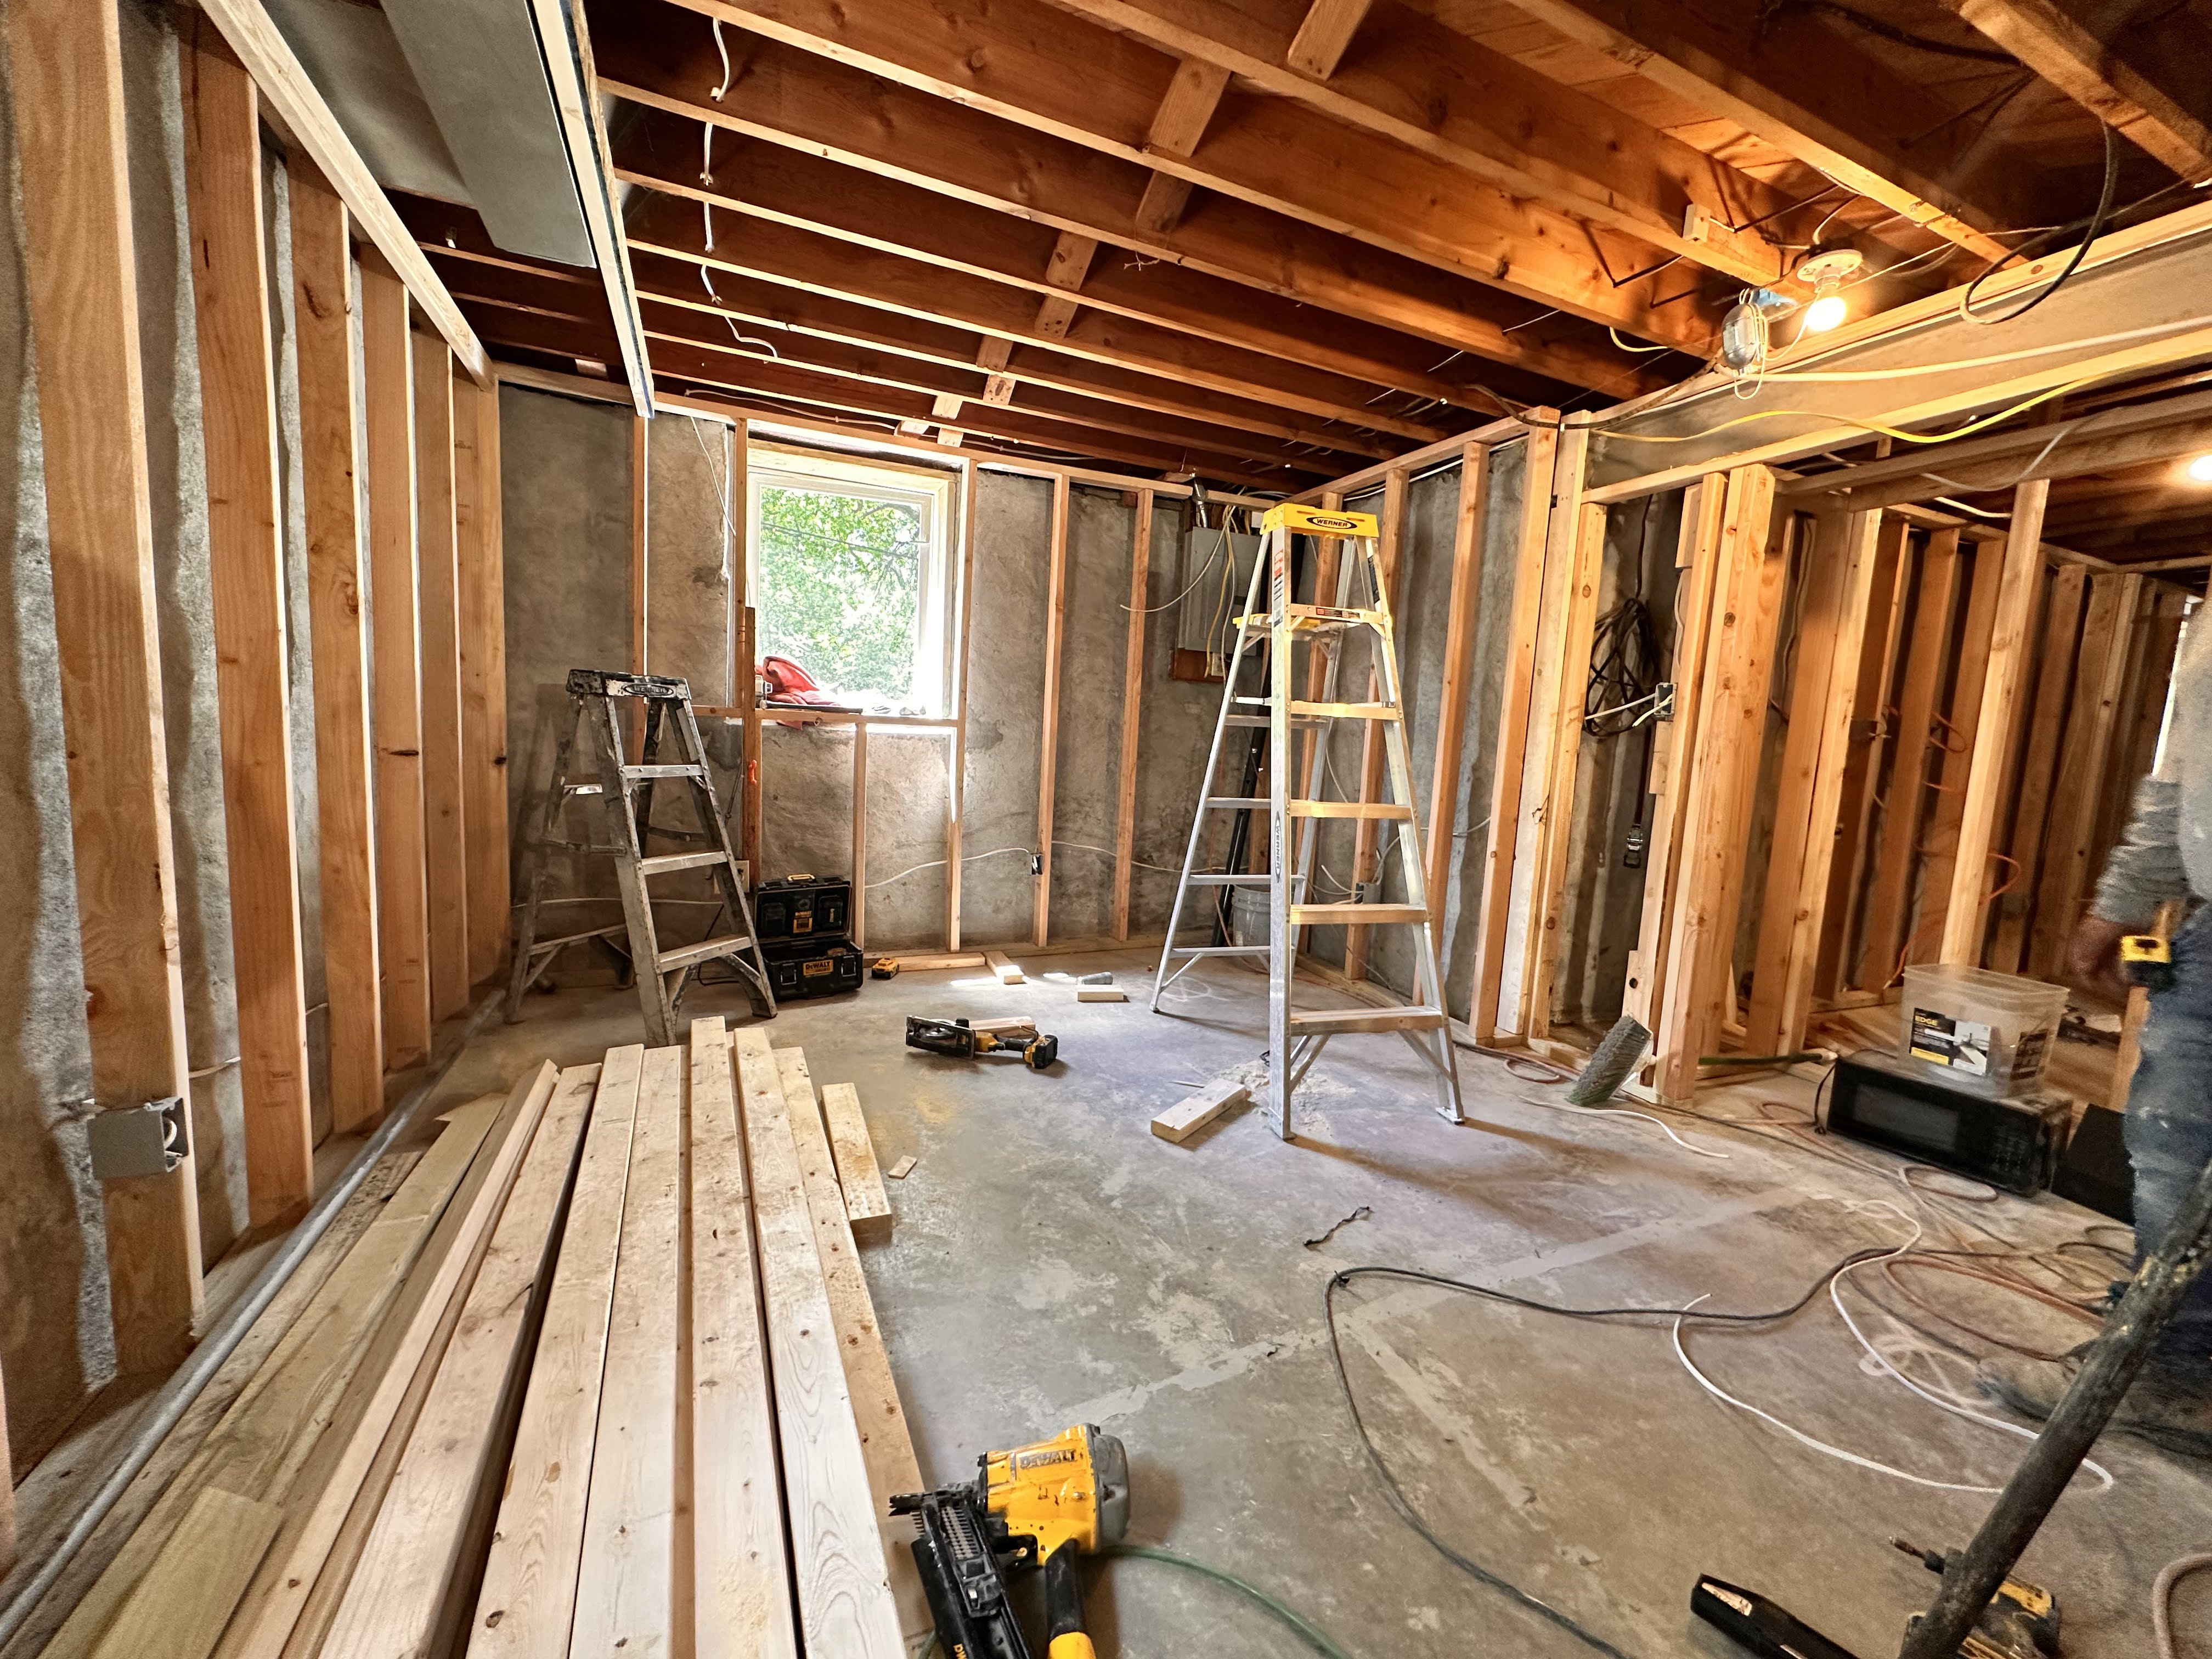
Looking toward bedroom #4 before the last wall went up.
The Plan
Instead of building an addition, we went looking for the square footage that was already there. Moving the staircase to the side of the home would open the main floor into one connected kitchen, living, and dining space. A structural engineer signed off on a new I-beam, allowing us to remove the load-bearing walls around the kitchen. Downstairs, egress windows would turn the basement into two code-conforming bedrooms, a full bath, and a rec room.
The design direction was vintage French-country charm with a modern backbone: creamy walls, brass fixtures, milk glass, rich wood tones, and one small detail, a clover motif, carried from the stair balusters to the kitchen backsplash so the whole house feels intentional.
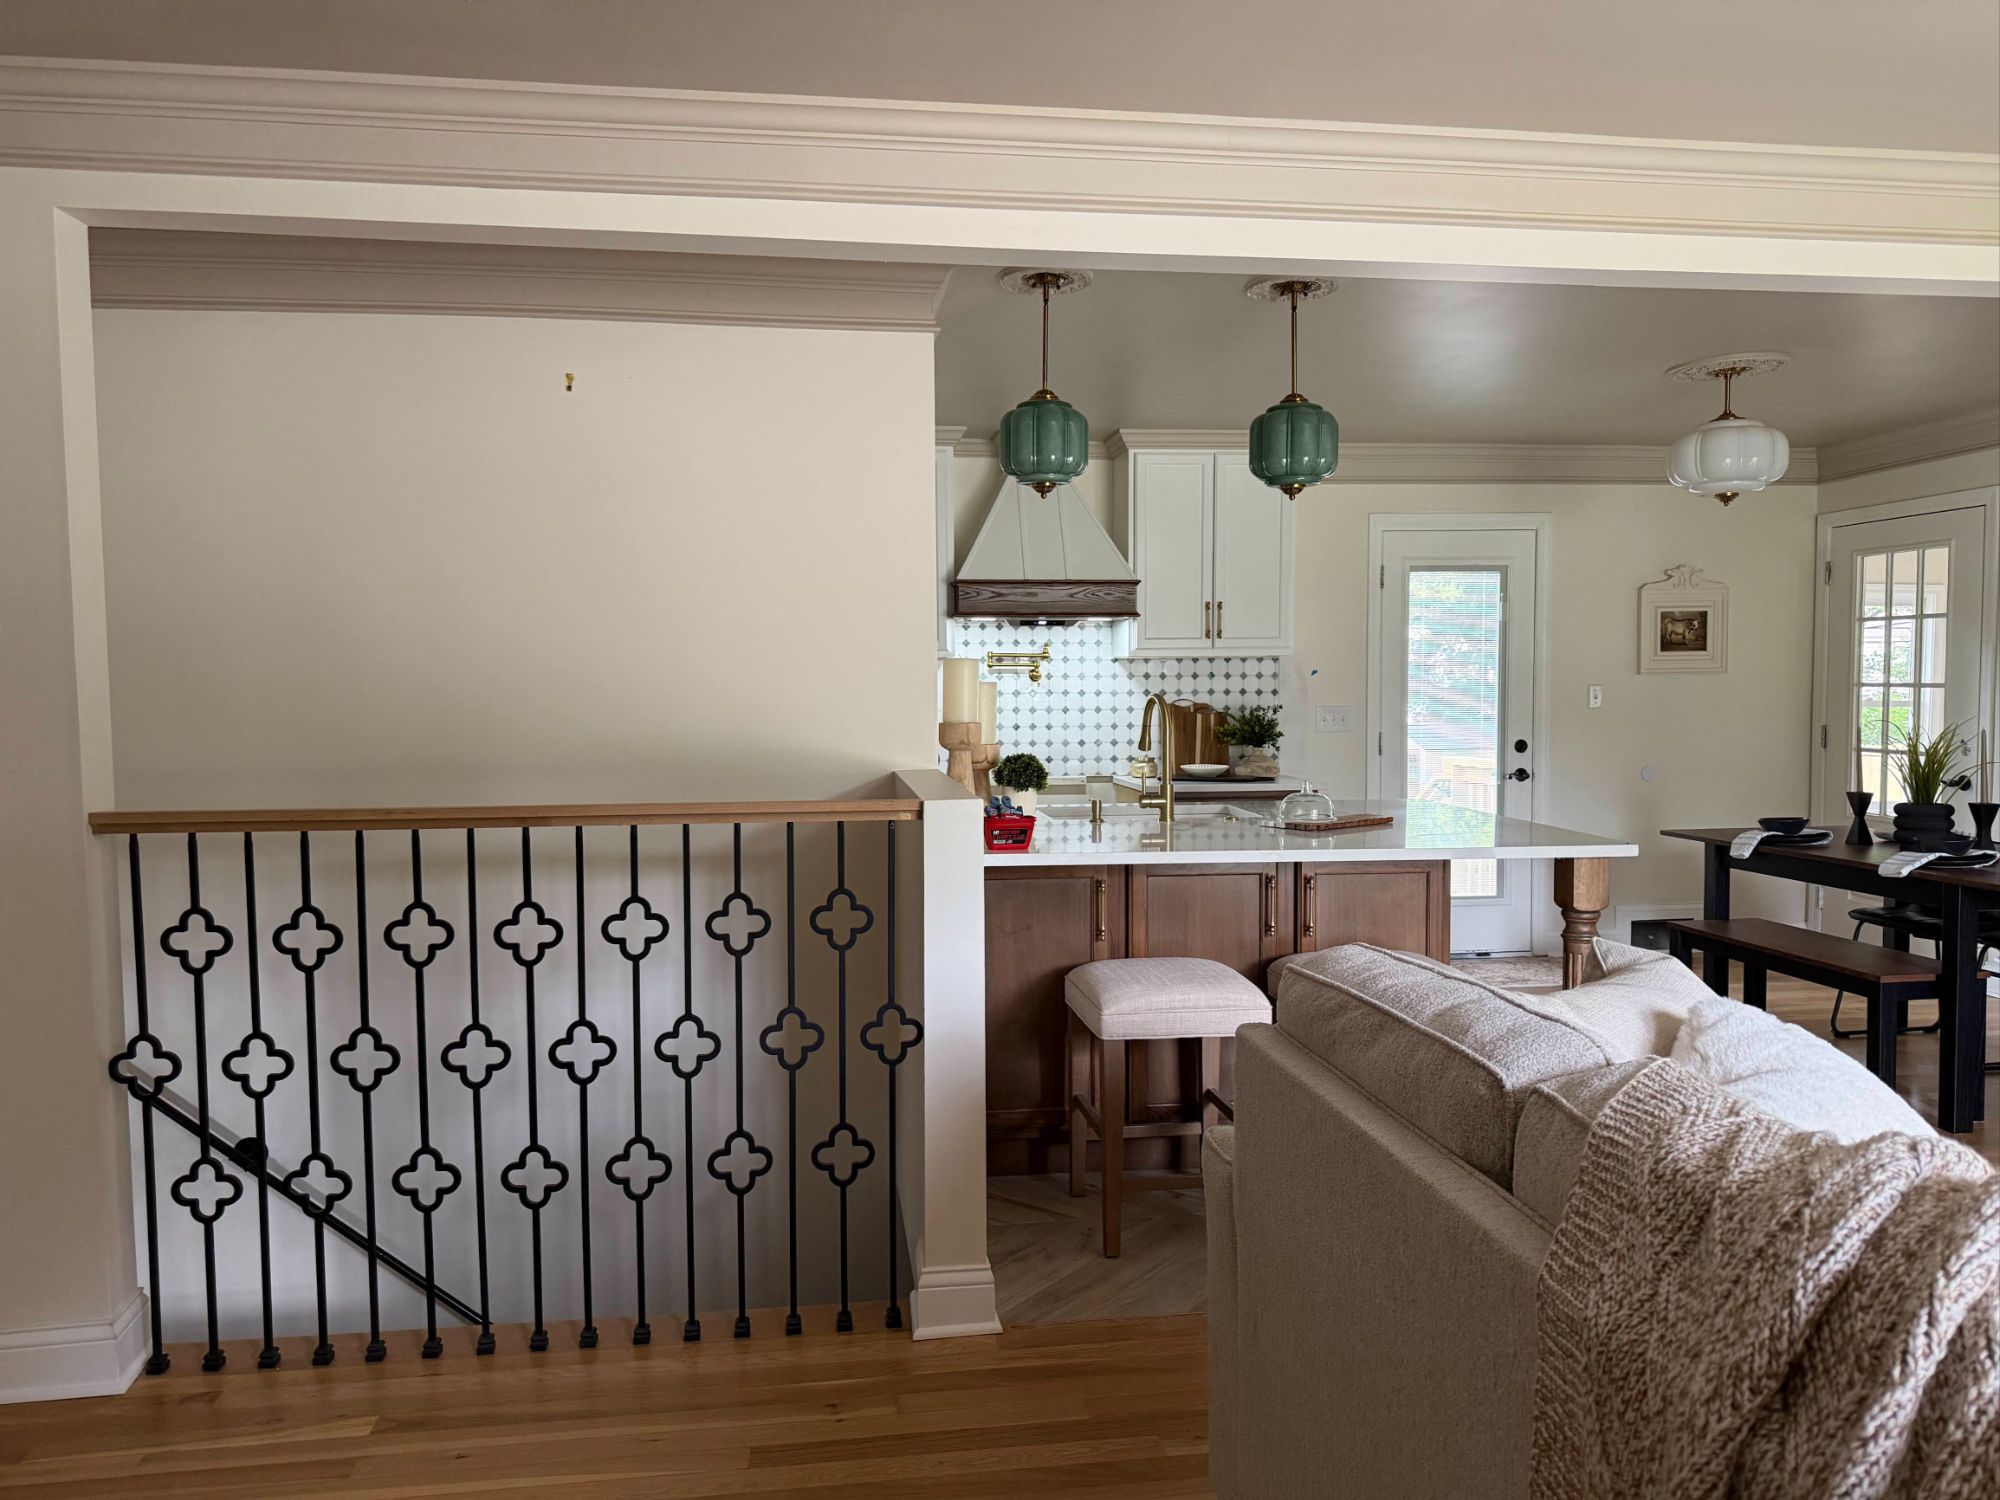
The balusters with the clover motif...
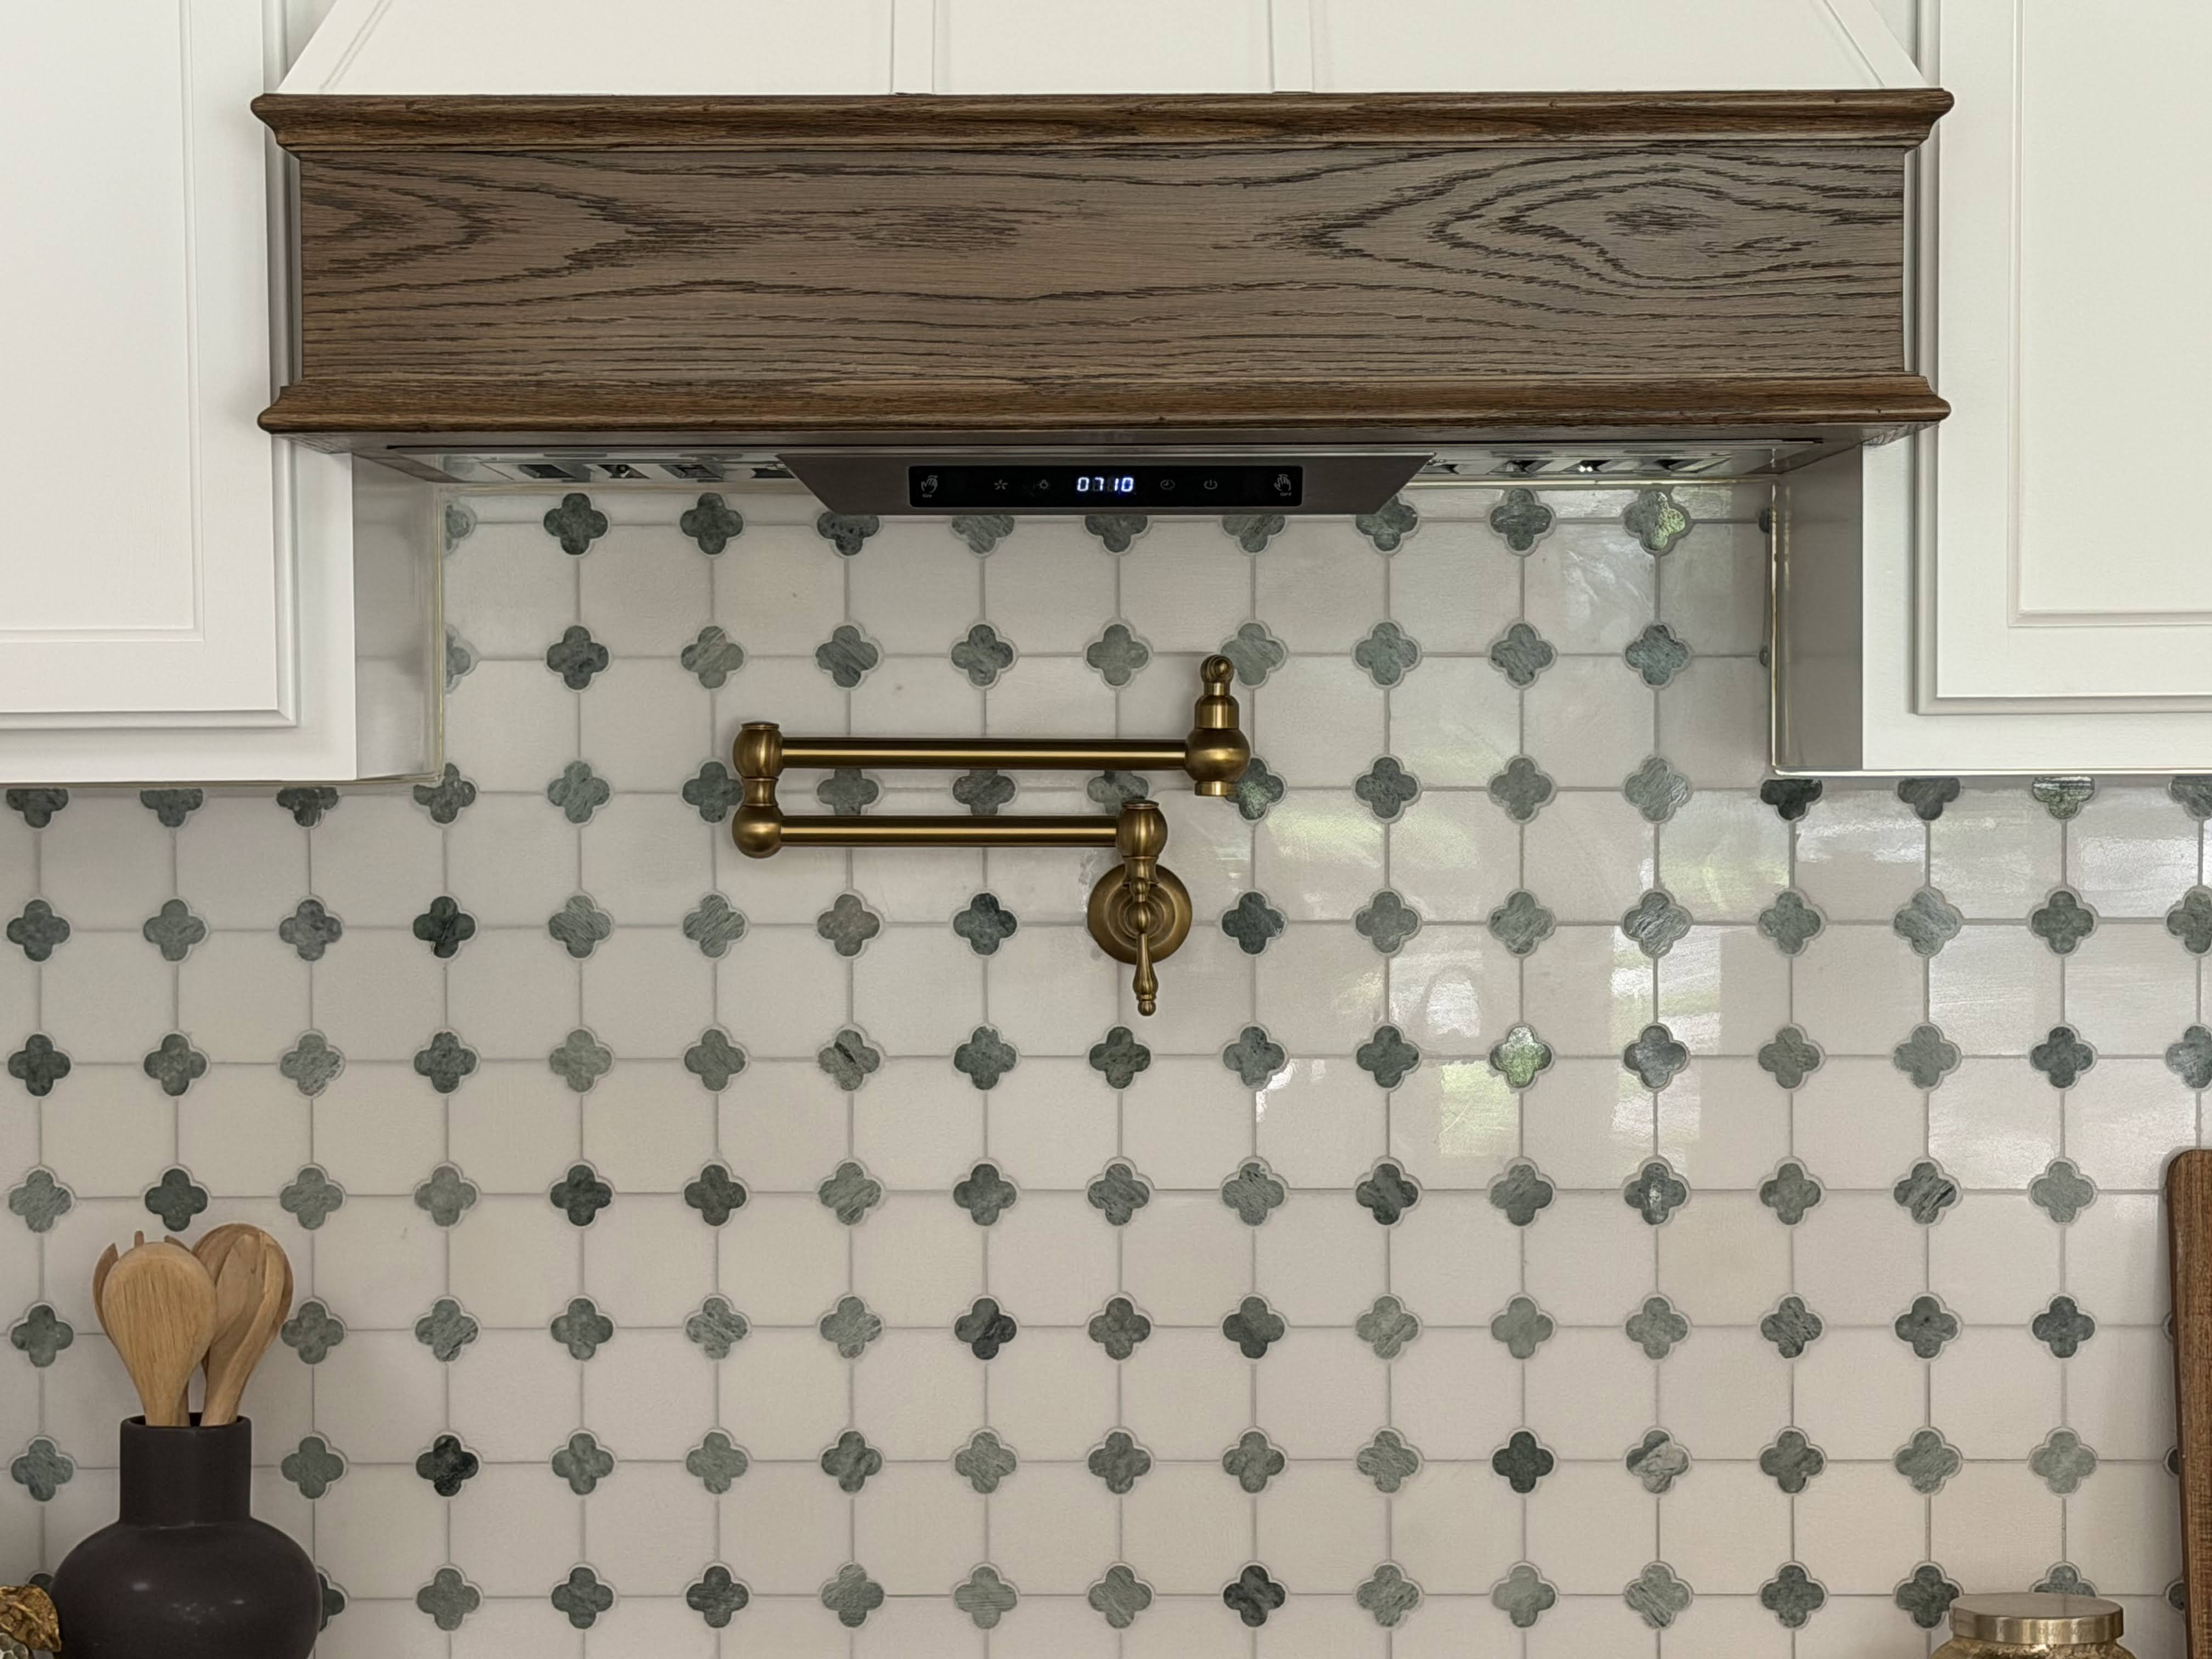
The tile backsplash in the kitchen with the green clover motif embedded.
The Work
- Opened the floor plan: relocated the staircase, installed the new I-beam, and added new wrought iron clover-pattern balusters
- Built a showpiece kitchen: Calacatta Miraggio Cove quartz, a marble backsplash with the clover motif, a custom range hood, gas range, brass pot filler, and green and brass milk glass pendants over the peninsula
- Added a primary ensuite: reconfigured the primary bedroom to add a private bath with a brass shower fixture and a no-swing pocket door
- Finished the basement right: five new egress window wells, foundation tuck-pointed and sealed, waterproofed walls, and new HVAC supply and returns before a single wall went up
- Made the backyard livable: new deck, lower patio with fire pit, 6-foot privacy fence, and a driveway extended to a new double gate for backyard parking
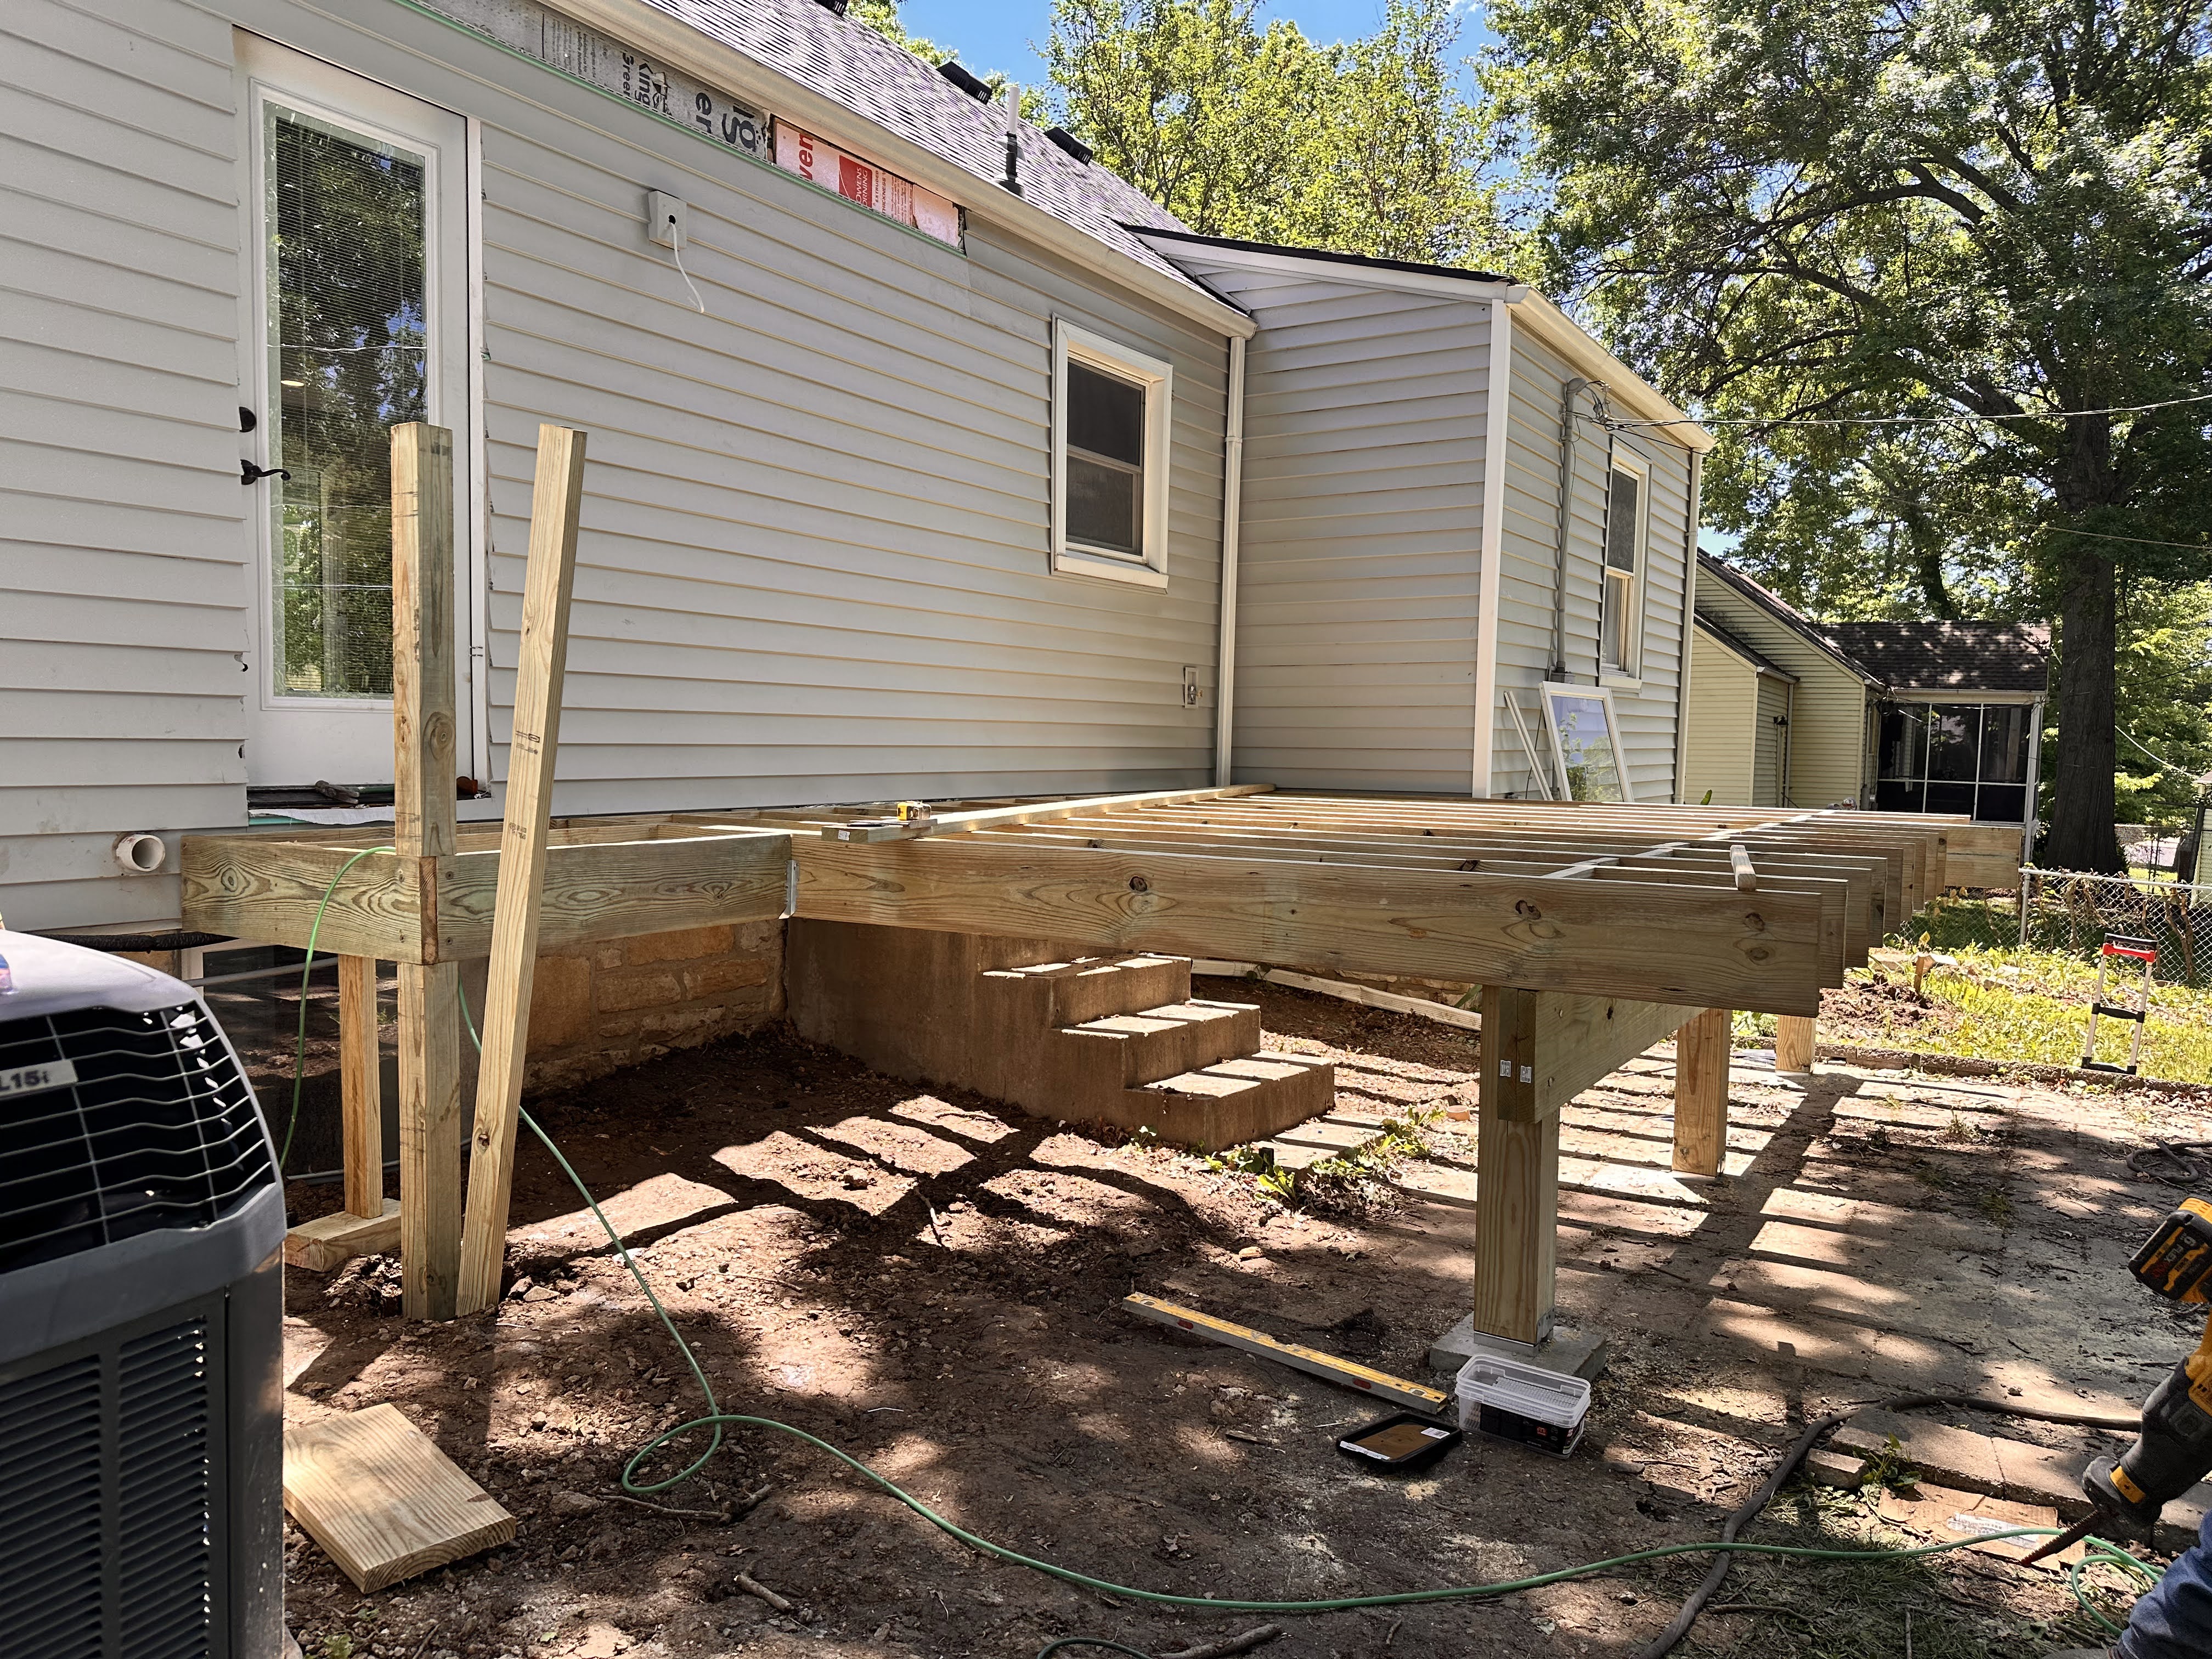
The new deck being built off of the back door that was moved over about 6'.

The primary bathroom tile and brass shower fixture.

The gorgeous milk glass lighting underpinned by vintage ceiling medallions.
The challenge: Late in the project, quality and schedule were slipping, and we decided to replace our general contractor, there was unfortunately too much rework already. Bringing in new trades mid-stream cost time and some budget, but it protected the finish quality, and that is what buyers at this price point expect.
The Result
The finished home is almost unrecognizable from the street to the basement. What was a 2 bed, 1 bath starter home is now a 4 bed, 3 bath expanded home with an open main floor, a sunroom flooded with light and a backyard built for hanging out. To show it off, we hosted a Reveal Night at the house with Rian Hills Barazza of Hills Interior Design, who staged the home.
Designed by Jana Jeffery, Owner of Rebel Made & JANAINKC
COMING SOON: By the numbers
After closing, look for an update!
The Takeaway
The most valuable square footage is often already under your roof. Before you price out an addition, look at what is holding the floor plan back. Sometimes it is one staircase, and an unfinished basement with the right egress can add bedrooms for a fraction of the cost of building out.
Work With Rebel Made
Have a property that is living smaller than it should? Let's walk it together and map out what it could become. No pressure, just ideas and data.
Jana Jeffery
c: 816.882.3970 | e: jana [at] janainkc [dot] com