





307 S Sunset LN Raymore, MO 64083
4 Beds
3 Baths
2,740 SqFt
UPDATED:
Key Details
Property Type Single Family Home
Sub Type Single Family Residence
Listing Status Active
Purchase Type For Sale
Square Footage 2,740 sqft
Price per Sqft $145
Subdivision Lakeview Sub
MLS Listing ID 2623273
Bedrooms 4
Full Baths 2
Half Baths 1
Year Built 1980
Annual Tax Amount $3,641
Lot Size 0.388 Acres
Acres 0.38799357
Property Sub-Type Single Family Residence
Source hmls
Property Description
The main level offers multiple gathering spaces including a bright living room, separate family room with fireplace and direct access to the rear patio, dedicated dining area, and an updated kitchen with generous workspace, adjacent laundry, and convenient access to the attached 2-car garage.
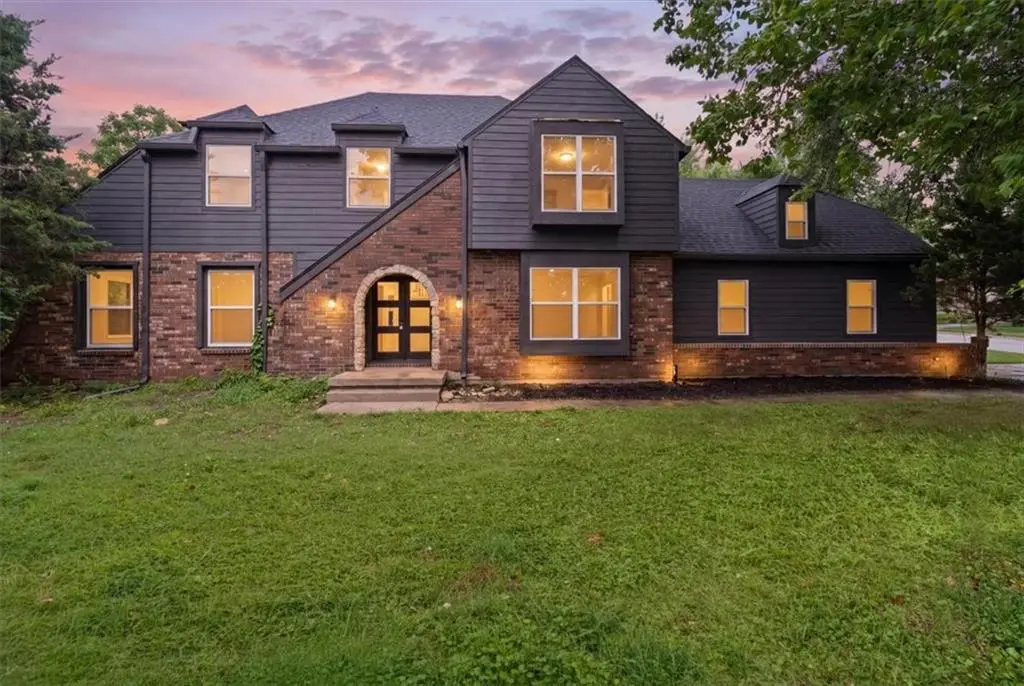
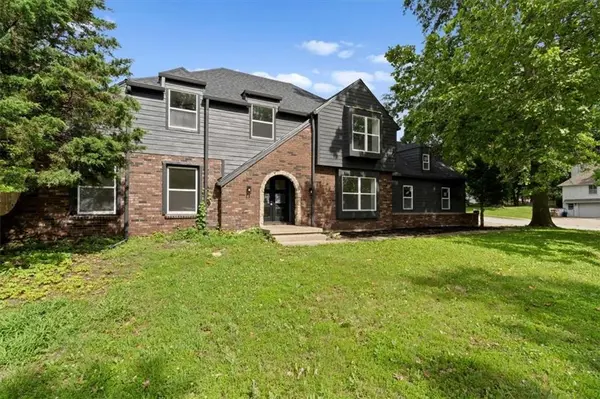
Upstairs, the spacious primary suite features a beautifully renovated en suite bath with dual vanity and tiled shower, while three additional bedrooms share an updated hall bath. Updated flooring, contemporary lighting, remodeled bathrooms, fresh finishes, and striking black exterior styling create a clean, cohesive design throughout the home.
Additional finished living space contributes to the home's overall square footage, offering flexibility for recreation, media, fitness, work-from-home needs, storage, and hobbies. Outside, the approximately one-third acre corner lot provides a rare amount of outdoor space and a true blank slate for the next owner — whether envisioning expanded entertaining areas, gardens, play space, landscaping, or a more customized backyard retreat. The rear patio just off the family room offers an easy starting point for enjoying the outdoor setting.
Located near Silver Lake recreation, walking opportunities, everyday conveniences, and highly regarded Raymore-Peculiar schools, this is the kind of full-system remodel buyers hope to find but rarely do.
Location
State MO
County Cass
Rooms
Basement Concrete, Finished, Full
Interior
Heating Natural Gas
Cooling Electric
Flooring Carpet, Concrete, Luxury Vinyl
Fireplaces Number 1
Fireplaces Type Family Room
Fireplace Y
Laundry Off The Kitchen
Exterior
Parking Features true
Garage Spaces 2.0
Roof Type Composition
Building
Lot Description Corner Lot
Entry Level 2 Stories
Sewer Public Sewer
Water Public
Structure Type Brick Veneer,Frame,Stone Veneer
Schools
Elementary Schools Raymore
Middle Schools Eagle Glen
High Schools Ray-Pec
School District Raymore-Peculiar
Others
Ownership Private
Acceptable Financing Cash, Conventional, FHA, VA Loan
Listing Terms Cash, Conventional, FHA, VA Loan

NEARBY SCHOOLS
