


8011 Deer Run ST, Shawnee, KS 66220
See all 9 photos
8011 Deer Run ST, Shawnee, KS 66220
REQUEST A TOUR If you would like to see this home without being there in person, select the "Virtual Tour" option and your agent will contact you to discuss available opportunities.
In-PersonVirtual Tour
Listed by Heather Brulez • Weichert, Realtors Welch & Co.
$ 909,641
Est. payment /mo
Pending

8011 Deer Run ST Shawnee, KS 66220

5 Beds

5 Baths

3,985 SqFt


UPDATED:

Key Details

Property Type Single Family Home

Sub Type Single Family Residence

Listing Status Pending

Purchase Type For Sale

Square Footage 3,985 sqft

Price per Sqft $228

Subdivision Bristol Highlands

MLS Listing ID 2623275

Style Traditional

Bedrooms 5

Full Baths 4

Half Baths 1

HOA Fees $975/ann

Year Built 2026

Annual Tax Amount $12,432

Lot Size 0.271 Acres

Acres 0.27130395

Property Sub-Type Single Family Residence

Source hmls

Property Description

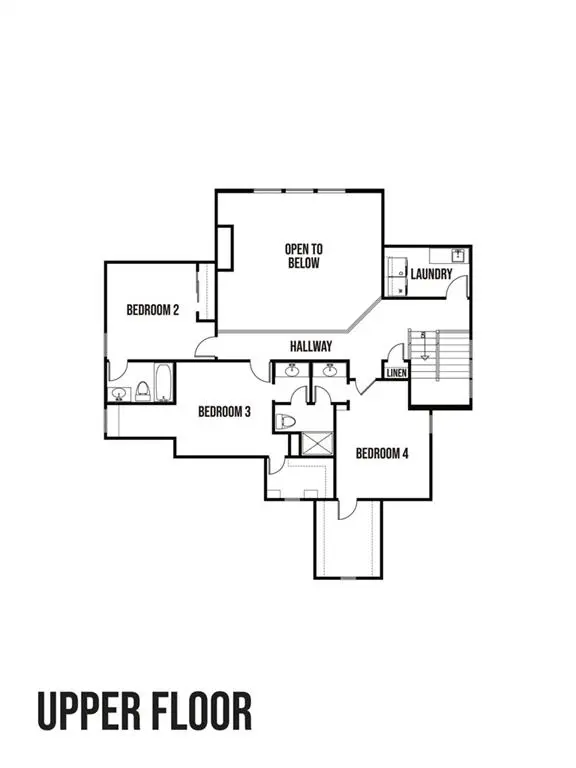
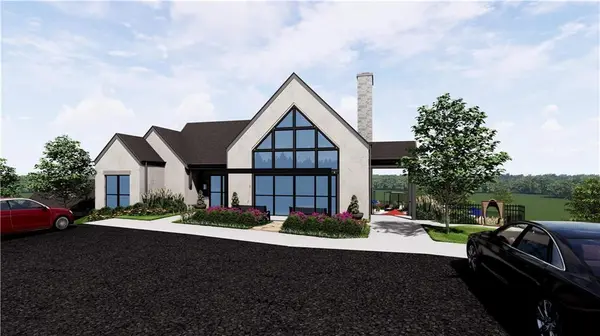
Sold Before Processed***The Rosedale 1.5 Story by SAB Homes on Lot 43 in Bristol Highlands The Ridge. Double front doors open to a grand entryway that sets the tone. The main-level primary suite offers ease and privacy, with direct access to the patio perfect for quiet mornings or evening unwinds. Thoughtfully placed laundry on both levels, a first-floor office, and a 2-story great room with gas fireplace all speak to a lifestyle that values both style and function. Upstairs you'll find additional bedrooms, and finished basement has a large rec room and a 5th bedroom with a 3/4 bath. Don't miss the sunset views from the front porch—this one's ready to impress and grow with you. Life at Bristol Highlands hits different with sunset strolls, high country views, weekend adventures at Shawnee Mission Park and Lake Lenexa, Restaurant Row minutes away at Lenexa's City Center. The future resort-style pool, sport court, and clubhouse, etc. are creating a buzz—and we haven't even mentioned the award-winning De Soto schools (hello, Mill Valley!). These early-phase homes are moving fast. This is your “let's go for it” moment—come see what life looks like in a brand new home today! Photos and virtual tour are of a similar model home.

Location

State KS

County Johnson

Rooms

Other Rooms Balcony/Loft, Great Room, Main Floor Primary Bedroom, Office, Recreation Room

Basement Finished, Full

Interior

Interior Features Custom Cabinets, Kitchen Island, Painted Cabinets, Pantry, Vaulted Ceiling(s), Walk-In Closet(s)

Heating Forced Air

Cooling Electric

Flooring Carpet, Tile, Wood

Fireplaces Number 1

Fireplaces Type Gas, Great Room

Fireplace Y

Appliance Cooktop, Dishwasher, Exhaust Fan, Humidifier, Microwave, Built-In Oven, Gas Range, Stainless Steel Appliance(s)

Laundry Main Level, Upper Level

Exterior

Parking Features true

Garage Spaces 3.0

Amenities Available Clubhouse, Pickleball Court(s), Play Area, Pool

Roof Type Composition

Building

Lot Description Sprinkler-In Ground

Entry Level 1.5 Stories

Sewer Public Sewer

Water Public

Structure Type Stone Trim,Stucco & Frame

Schools

Elementary Schools Horizon

Middle Schools Mill Creek

High Schools Mill Valley

School District De Soto

Others

HOA Fee Include Curbside Recycle,Trash

Ownership Private

Acceptable Financing Cash, Conventional

Listing Terms Cash, Conventional

Virtual Tour https://discover.matterport.com/space/SothAw3LRFG


Heartland MLS KS / Southeast Kansas AOR

NEARBY SCHOOLS

Ready to Tour This Home?

8011 Deer Run ST

jana hs

GET MORE INFORMATION

Name
Phone*
Message
