




3912 Manhattan AVE Blue Springs, MO 64015
3 Beds
4 Baths
2,583 SqFt
UPDATED:
Key Details
Property Type Single Family Home
Sub Type Single Family Residence
Listing Status Active
Purchase Type For Sale
Square Footage 2,583 sqft
Price per Sqft $212
Subdivision Park Avenue
MLS Listing ID 2625629
Style Traditional
Bedrooms 3
Full Baths 3
Half Baths 1
HOA Fees $535/ann
Year Built 1996
Annual Tax Amount $4,695
Lot Size 0.313 Acres
Acres 0.3129247
Property Sub-Type Single Family Residence
Source hmls
Property Description
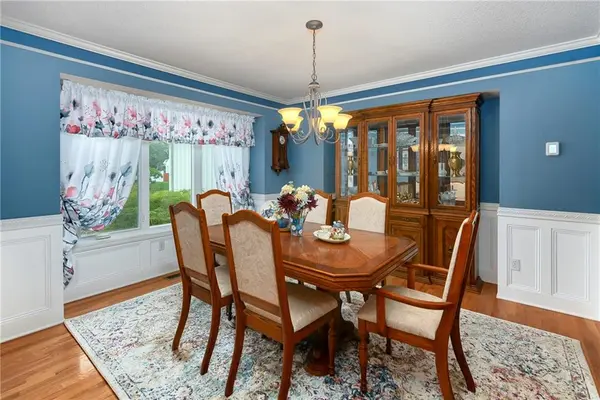
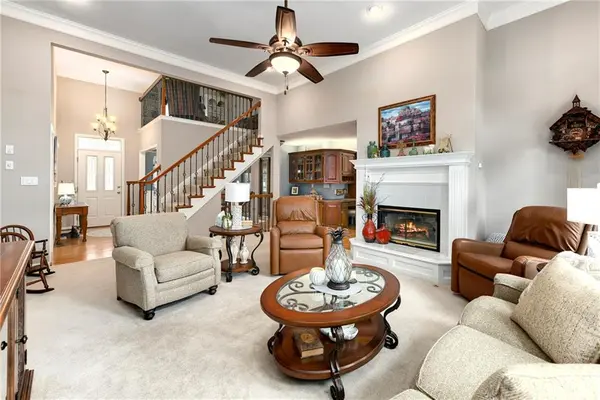
The main level features a spacious primary suite with its own private bathroom and walk-in closet. Upstairs, you'll find two additional generously sized bedrooms, and here's something you don't see every day—each bedroom has its own en suite bathroom and walk-in closet! Add in multiple living and entertaining spaces, and this home offers a layout that's both comfortable and flexible.
Many of the big-ticket updates have already been completed, including newer windows, a newer HVAC system, and a new water heater. It's been well cared for and is ready for its next chapter.
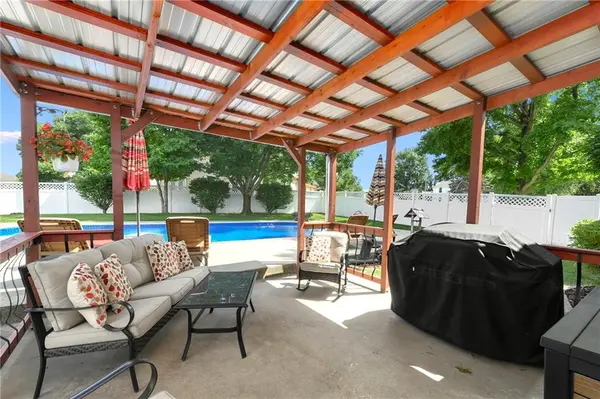
Outside, the backyard is made for enjoying every season. The inground pool features a newer liner and pump, while the covered patio and spacious yard offer a great setting for fall evenings, outdoor dining, entertaining, or simply relaxing at home.
From the 3-car garage and corner lot to the private bedroom suites and inviting backyard, there is so much to appreciate here. If you're looking for a Blue Springs home with a little something different than the typical floor plan, this one is worth seeing. Come take a look and imagine you and yours calling it home!
Location
State MO
County Jackson
Rooms
Other Rooms Entry, Main Floor Primary Bedroom
Basement Stubbed for Bath, Sump Pump
Interior
Interior Features Ceiling Fan(s), Kitchen Island, Pantry, Smart Thermostat, Walk-In Closet(s)
Heating Forced Air
Cooling Attic Fan, Electric
Flooring Carpet, Wood
Fireplaces Number 1
Fireplaces Type Hearth Room, Living Room
Fireplace Y
Appliance Dishwasher, Microwave, Electric Range, Stainless Steel Appliance(s)
Laundry Laundry Room, Main Level
Exterior
Parking Features true
Garage Spaces 3.0
Fence Privacy
Pool In Ground
Roof Type Composition
Building
Lot Description Corner Lot
Entry Level 1.5 Stories
Sewer Public Sewer
Water Public
Structure Type Stucco & Frame
Schools
Elementary Schools Cordill-Mason
Middle Schools Moreland Ridge
High Schools Blue Springs South
School District Blue Springs
Others
HOA Fee Include Trash
Ownership Private
Acceptable Financing Cash, Conventional, FHA, VA Loan
Listing Terms Cash, Conventional, FHA, VA Loan
Virtual Tour https://youtube.com/shorts/cPKfHLIZ6LU?feature=share

