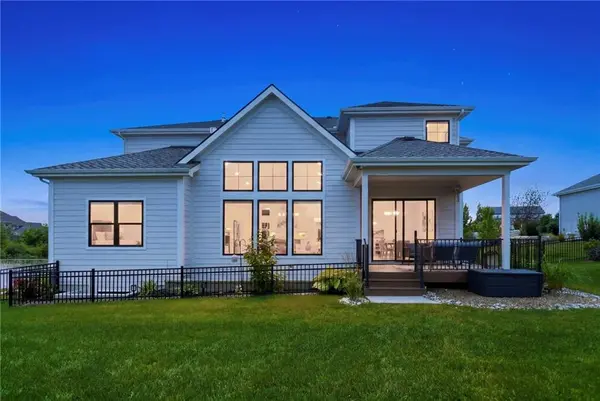

12300 W 168th ST Overland Park, KS 66221
7 Beds
8 Baths
4,524 SqFt
UPDATED:
Key Details
Property Type Single Family Home
Sub Type Single Family Residence
Listing Status Active
Purchase Type For Sale
Square Footage 4,524 sqft
Price per Sqft $253
Subdivision Century Farms
MLS Listing ID 2623333
Style Traditional
Bedrooms 7
Full Baths 6
Half Baths 2
HOA Fees $1,275/ann
Year Built 2021
Annual Tax Amount $12,645
Lot Size 0.315 Acres
Acres 0.31496787
Lot Dimensions 105 x 136
Property Sub-Type Single Family Residence
Source hmls
Property Description
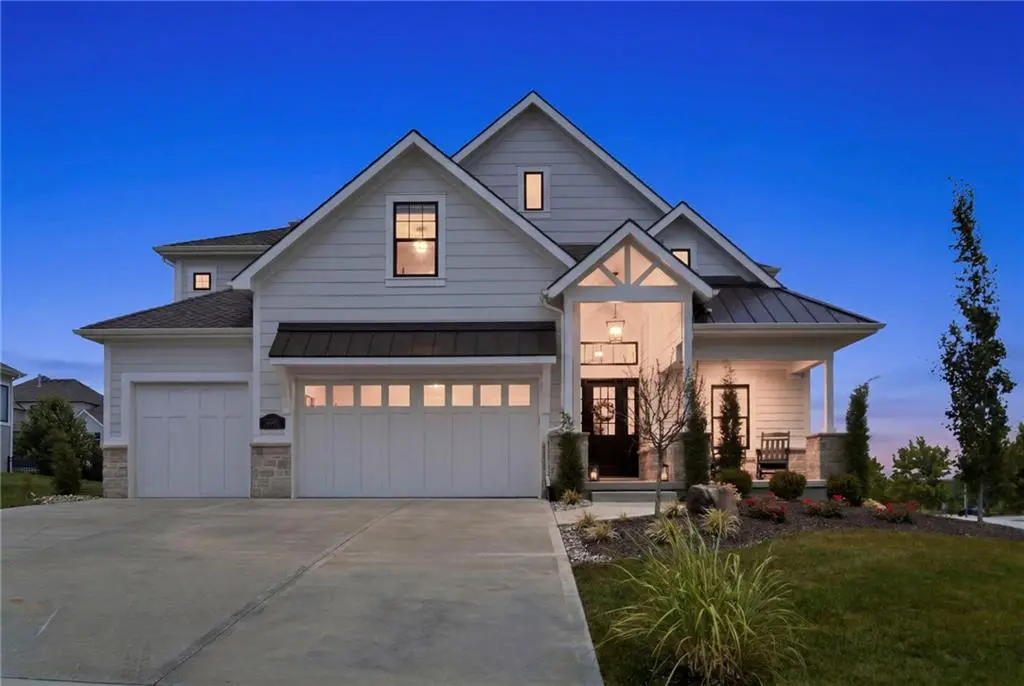
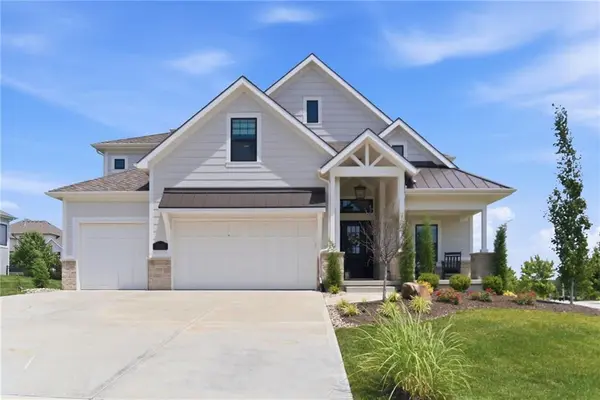
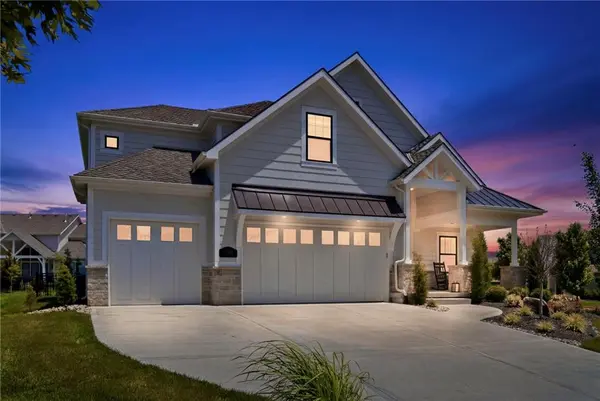
Skip the wait for new construction with this exceptional SAB Construction home in the prestigious Estates section of Century Farms, located in the award-winning Blue Valley School District. Built to enhanced standards, this home showcases premium exterior finishes, distinctive black window trim, and a 50-year Presidential roof.
Designed for luxury living, this loaded showpiece offers 7 bedrooms, 6 full baths, and 2 half baths. The open-concept plan connects the chef's kitchen, dining area, and dramatic great room. Soaring vaulted ceilings with rustic wood beams, walls of windows, and a floor-to-ceiling white brick fireplace create an unforgettable first impression.
The gourmet kitchen features quartz countertops, an oversized island, and a massive walk-in pantry. The main-level primary suite includes a spa-inspired bath and extraordinary walk-in closet. A second main-level bedroom and full bath accommodate guests, multigenerational living, or a private office. Additional highlights include a spacious mudroom with a built-in water bottle filling station & convenient half bath.
Upstairs are 3 generous bedrooms, each with a private bath and walk-in closet, plus a versatile loft ideal for a study area, lounge, media room, or play space. A 2nd floor laundry room adds convenience.
The finished lower level is designed for entertaining, with a dedicated media room featuring 7.2.4 Dolby Atmos surround sound, a full wet bar, gaming area, 2 additional bedrooms, a full bath, and a half bath.
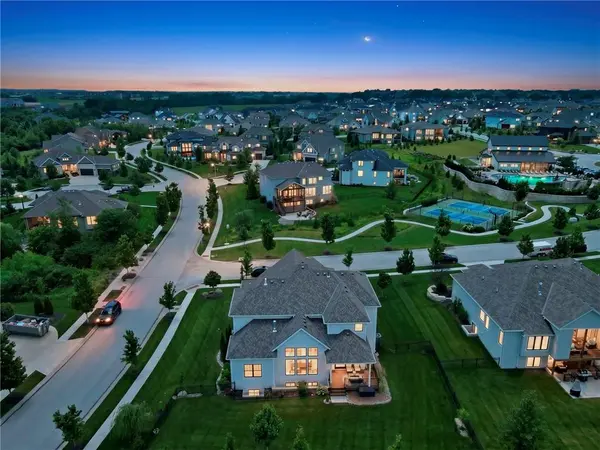
Situated on an oversized, fenced corner lot, this extraordinary home is moments from Century Farms' resort-style amenities, including the clubhouse, pool, pickleball/basketball courts, community gardens, & scenic walking trails.
Location
State KS
County Johnson
Rooms
Other Rooms Balcony/Loft, Breakfast Room, Entry, Great Room, Main Floor BR, Main Floor Primary Bedroom, Recreation Room
Basement Basement BR, Daylight, Egress Window(s), Finished
Interior
Interior Features Custom Cabinets, Kitchen Island, Pantry, Vaulted Ceiling(s), Walk-In Closet(s), Wet Bar
Heating Forced Air
Cooling Electric, Zoned
Flooring Carpet, Tile, Wood
Fireplaces Number 1
Fireplaces Type Hearth Room
Fireplace Y
Appliance Cooktop, Dishwasher, Disposal, Microwave, Stainless Steel Appliance(s)
Laundry Laundry Room, Main Level
Exterior
Parking Features true
Garage Spaces 3.0
Amenities Available Clubhouse, Exercise Room, Party Room, Pool, Trail(s)
Roof Type Composition
Building
Lot Description City Limits, City Lot, Corner Lot, Sprinkler-In Ground
Entry Level 1.5 Stories
Sewer Public Sewer
Water Public
Structure Type Frame,Lap Siding
Schools
Elementary Schools Wolf Springs
Middle Schools Aubry Bend
High Schools Blue Valley Southwest
School District Blue Valley
Others
HOA Fee Include Curbside Recycle,Trash
Ownership Private
Acceptable Financing Cash, Conventional, FHA, VA Loan
Listing Terms Cash, Conventional, FHA, VA Loan
Virtual Tour https://watson-media-house.aryeo.com/videos/019eb749-73dd-73a4-b576-d361ac0b82ab

NEARBY SCHOOLS