


4809 W 162nd ST, Overland Park, KS 66085
See all 68 photos
4809 W 162nd ST, Overland Park, KS 66085
REQUEST A TOUR If you would like to see this home without being there in person, select the "Virtual Tour" option and your agent will contact you to discuss available opportunities.
In-PersonVirtual Tour
Listed by Joan Yaffe • ReeceNichols - Leawood
$ 510,000
Est. payment /mo
Save
Active

4809 W 162nd ST Overland Park, KS 66085

4 Beds

4 Baths

3,061 SqFt


UPDATED:

Key Details

Property Type Single Family Home

Sub Type Single Family Residence

Listing Status Active

Purchase Type For Sale

Square Footage 3,061 sqft

Price per Sqft $166

Subdivision The Wilderness

MLS Listing ID 2630615

Style Traditional

Bedrooms 4

Full Baths 3

Half Baths 1

HOA Fees $275/qua

Year Built 2002

Annual Tax Amount $6,879

Lot Size 8,168 Sqft

Acres 0.18751147

Property Sub-Type Single Family Residence

Source hmls

Property Description

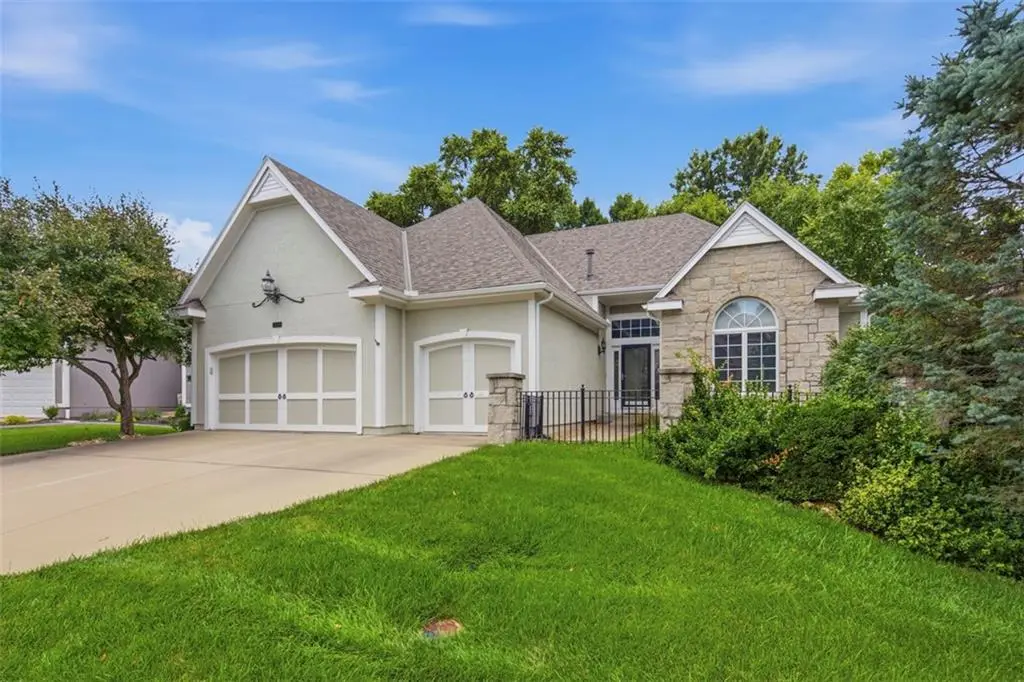
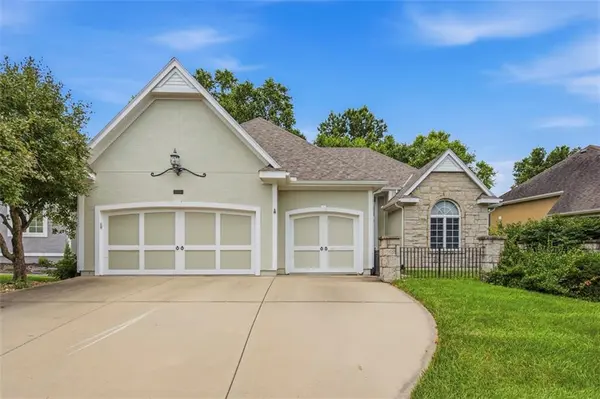
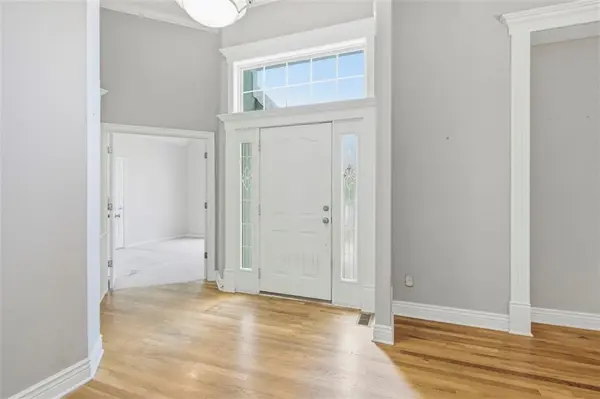
Original owner's home was designed as a multi generational home. Yes, it has a 3 car garage which includes an interior wide staircase with handrails to lower level which is one of three ways to enter the lower living unit. Instead of counting rooms this hone has 2 separate living areas. Both areas have 2 bedrooms, 1 Kitchen - Dining Area, Family Room and one unique bath in lower level, this subdivision has a pool. This is not a traditional home. In the documents section we will have more of a description of the lower level. Also be aware that the homes needs updating offering the opportunity for you to personalize the home to your taste. But there is additional cost to you offset by the lower price. Any questions, please contact second agent, Ron Yaffe 816-536-1123. There are no overlapping showings.

Location

State KS

County Johnson

Rooms

Other Rooms Enclosed Porch, Great Room, Main Floor BR, Main Floor Primary Bedroom, Recreation Room

Basement Finished, Inside Entrance, Walk-Out Access

Interior

Interior Features Ceiling Fan(s), Kitchen Island, In-Law Floorplan, Walk-In Closet(s)

Heating Heat Pump

Cooling Electric

Fireplaces Number 1

Fireplaces Type Gas, Great Room, Kitchen, Primary Bedroom, Recreation Room

Fireplace Y

Exterior

Parking Features true

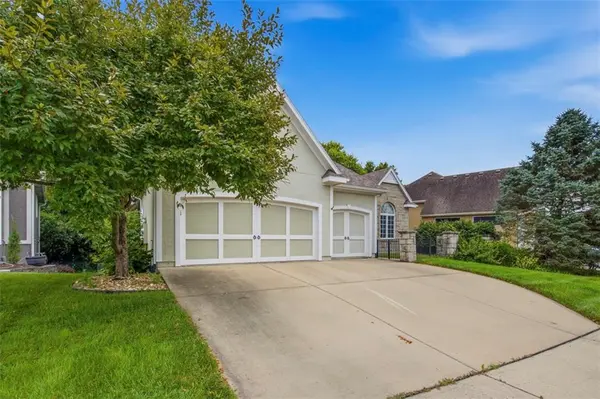
Garage Spaces 3.0

Fence Metal

Roof Type Composition

Building

Lot Description Cul-De-Sac

Entry Level Reverse 1.5 Story

Sewer Public Sewer

Water Public

Structure Type Stone & Frame,Stucco

Schools

Elementary Schools Blue River

High Schools Blue Valley

School District Blue Valley

Others

Ownership Private

Acceptable Financing Conventional, VA Loan

Listing Terms Conventional, VA Loan


Heartland MLS KS / Southeast Kansas AOR

Ready to Tour This Home?

4809 W 162nd ST

jana hs

GET MORE INFORMATION

Name
Phone*
Message
