

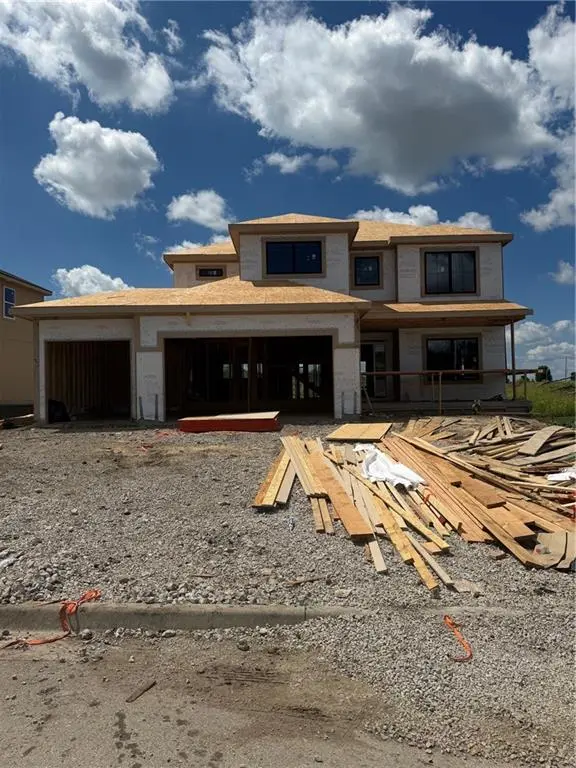

836 Reed DR, Raymore, MO 64083
See all 9 photos
836 Reed DR, Raymore, MO 64083
REQUEST A TOUR If you would like to see this home without being there in person, select the "Virtual Tour" option and your agent will contact you to discuss available opportunities.
In-PersonVirtual Tour
Listed by Jaimie Macoubrie • Weichert, Realtors Welch & Co.
$ 642,000
Est. payment /mo
Save
New

836 Reed DR Raymore, MO 64083

4 Beds

3 Baths

2,434 SqFt


UPDATED:

Key Details

Property Type Single Family Home

Sub Type Single Family Residence

Listing Status Active

Purchase Type For Sale

Square Footage 2,434 sqft

Price per Sqft $263

Subdivision Parkside

MLS Listing ID 2630978

Style Traditional

Bedrooms 4

Full Baths 2

Half Baths 1

HOA Fees $850/ann

Year Built 2026

Annual Tax Amount $6,900

Lot Size 9,352 Sqft

Acres 0.21469238

Property Sub-Type Single Family Residence

Source hmls

Property Description

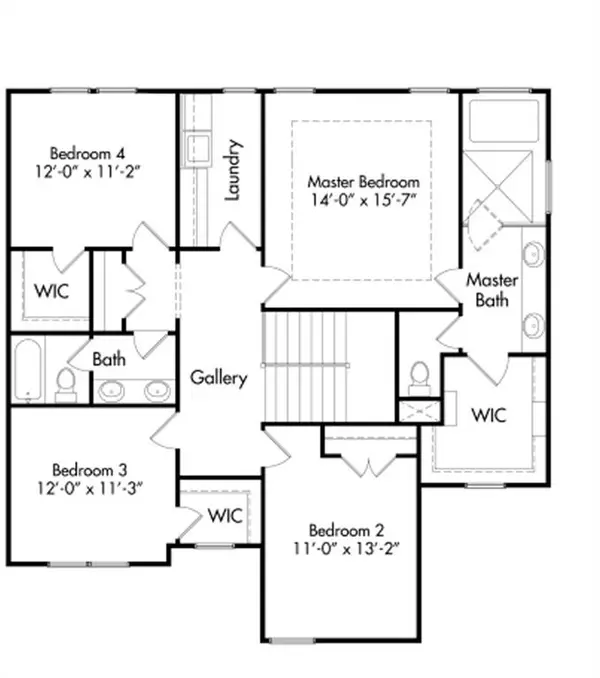
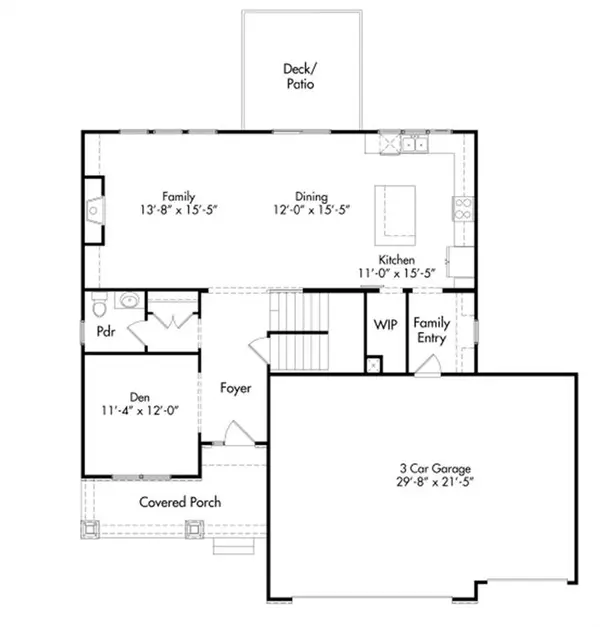
The Sycamore by Hearthside Homes sits on lot 24 in Parkside. Modern comfort meets everyday functionality in this beautifully finished 2-story home by Hearthside Homes. The light-filled kitchen is the heart of the home, where large windows over the sink fill the space with natural light that pours across the hardwood floors. A spacious island, quartz countertops, walk-in pantry, and custom range hood make this kitchen as stylish as it is functional. The open layout flows seamlessly to the great room, where a cozy fireplace with built- ins creates the perfect gathering space. A main-floor office/den offers a private work- from-home retreat, while the family entry from the garage includes a built-in drop zone to keep daily life organized. The primary suite delivers a true retreat. The luxurious bath features a beautifully designed wet area that includes both a soaking tub and a tiled shower—offering a spa- like experience—along with dual vanities and a large walk-in closet. Thoughtful upgrades include 8' garage doors, a covered patio, designer finishes, and an upgraded I-joist floor system for quiet, solid floors throughout. Every Hearthside home includes a 12-month builder warranty, third-party inspections, professional HVAC duct cleaning, and a verified video sewer scope—ensuring your new home is delivered in pristine condition.

Location

State MO

County Cass

Rooms

Other Rooms Breakfast Room, Great Room

Basement Full, Stubbed for Bath

Interior

Interior Features Ceiling Fan(s), Custom Cabinets, Kitchen Island, Pantry, Walk-In Closet(s)

Heating Natural Gas

Cooling Electric

Flooring Carpet, Tile, Wood

Fireplaces Number 1

Fireplaces Type Great Room

Fireplace Y

Appliance Dishwasher, Disposal, Humidifier, Microwave, Gas Range, Stainless Steel Appliance(s)

Laundry Bedroom Level, Laundry Room

Exterior

Parking Features true

Garage Spaces 3.0

Roof Type Composition

Building

Lot Description City Lot, Sprinkler-In Ground

Entry Level 2 Stories

Sewer Public Sewer

Water Public

Structure Type Frame,Stucco

Schools

Elementary Schools Creekmoor

Middle Schools Raymore-Peculiar East

High Schools Raymore-Peculiar

School District Raymore-Peculiar

Others

Ownership Private

Acceptable Financing Cash, Conventional, FHA, VA Loan

Listing Terms Cash, Conventional, FHA, VA Loan


Heartland MLS KS / Southeast Kansas AOR

NEARBY SCHOOLS

Ready to Tour This Home?

836 Reed DR

jana hs

GET MORE INFORMATION

Name
Phone*
Message
