

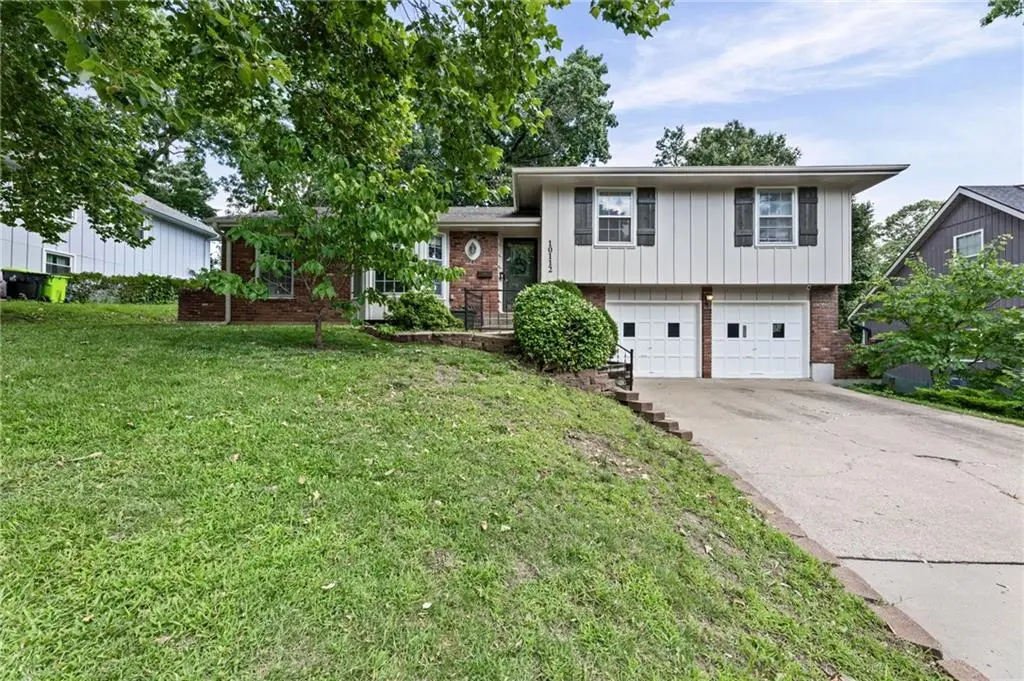
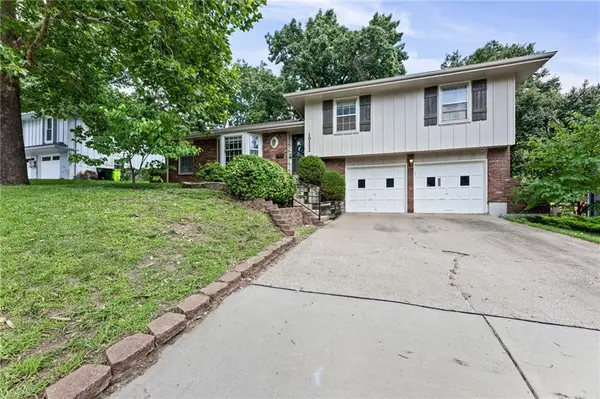
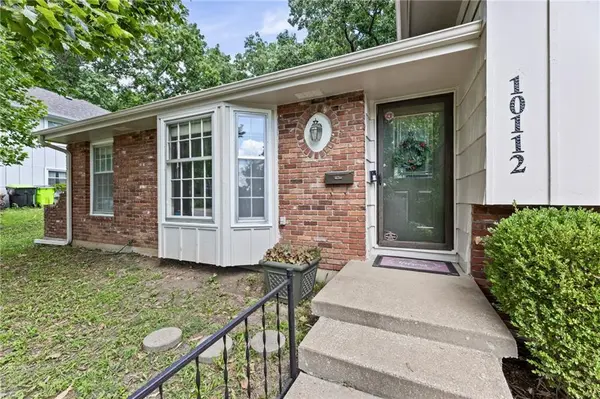
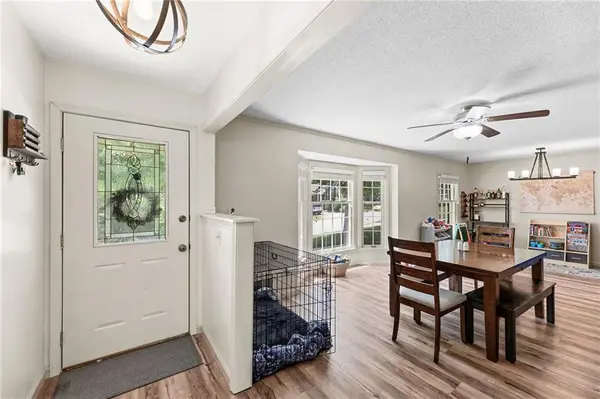

10112 W 65th ST, Shawnee, KS 66203
See all 42 photos
10112 W 65th ST, Shawnee, KS 66203
REQUEST A TOUR If you would like to see this home without being there in person, select the "Virtual Tour" option and your agent will contact you to discuss available opportunities.
In-PersonVirtual Tour
Listed by SuzAnne Starkey • Kedish Realty, Inc.
$ 360,000
Est. payment /mo
Save
New

10112 W 65th ST Shawnee, KS 66203

3 Beds

3 Baths

1,813 SqFt


UPDATED:

Key Details

Property Type Single Family Home

Sub Type Single Family Residence

Listing Status Active

Purchase Type For Sale

Square Footage 1,813 sqft

Price per Sqft $198

Subdivision West Vernon Pl

MLS Listing ID 2631096

Style Traditional

Bedrooms 3

Full Baths 3

Year Built 1968

Annual Tax Amount $3,899

Lot Size 10,454 Sqft

Acres 0.24

Property Sub-Type Single Family Residence

Source hmls

Property Description

Gorgeous, well-maintained home in a fantastic location! Nestled in a quiet subdivision with easy highway access, this 3-bedroom, 3-full-bath home checks all the boxes. The inviting front entrance welcomes you into a large living room and formal dining space, where beautiful built-in cabinets flank the cozy gas fireplace. You'll love the open floor plan with LVP flooring throughout the main level — and no carpet anywhere in the home! The spacious kitchen features a large pantry, abundant cabinets, and appliances that stay. All three bedrooms are conveniently located on one level with wood floors throughout. Downstairs, the large recreation room with full bathroom offers flexible living space, plus plenty of storage. Step outside to a great backyard and deck, perfect for entertaining or simply relaxing — with easy backyard access right from the garage. Fresh exterior paint (June 2026) means this one is truly move-in ready. Don't miss it!

Location

State KS

County Johnson

Rooms

Other Rooms Family Room, Recreation Room

Basement Concrete, Partial, Sump Pump

Interior

Interior Features Ceiling Fan(s), Pantry

Heating Natural Gas

Cooling Electric

Flooring Carpet, Luxury Vinyl

Fireplaces Number 1

Fireplaces Type Family Room, Gas Starter

Fireplace Y

Appliance Dishwasher, Microwave, Refrigerator, Electric Range

Laundry In Basement, In Bathroom

Exterior

Parking Features true

Garage Spaces 2.0

Fence Metal

Roof Type Composition

Building

Lot Description City Lot, Many Trees

Entry Level Side/Side Split

Sewer Public Sewer

Water Public

Structure Type Brick/Mortar,Wood Siding

Schools

Elementary Schools Nieman

High Schools Sm North

School District Shawnee Mission

Others

Ownership Private

Acceptable Financing Cash, Conventional, FHA, VA Loan

Listing Terms Cash, Conventional, FHA, VA Loan


Heartland MLS KS / Southeast Kansas AOR

NEARBY SCHOOLS

Ready to Tour This Home?

10112 W 65th ST

jana hs

GET MORE INFORMATION

Name
Phone*
Message
