


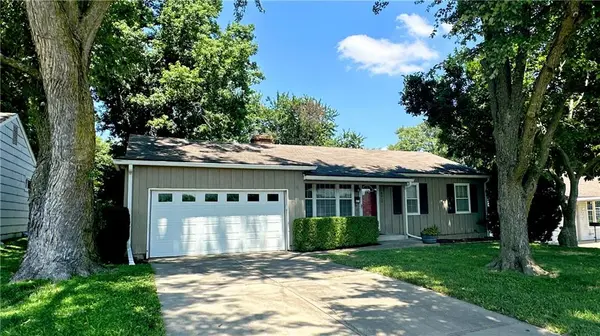
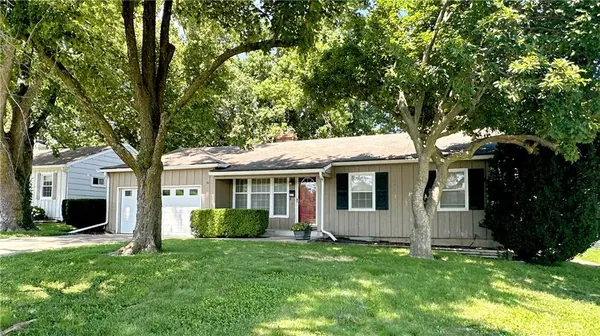



4010 W 63rd ST Prairie Village, KS 66208
3 Beds
2 Baths
1,170 SqFt
UPDATED:
Key Details
Property Type Single Family Home
Sub Type Single Family Residence
Listing Status Active
Purchase Type For Sale
Square Footage 1,170 sqft
Price per Sqft $294
Subdivision Mission Valley East
MLS Listing ID 2631227
Style Contemporary,Other
Bedrooms 3
Full Baths 1
Half Baths 1
Year Built 1956
Annual Tax Amount $4,971
Lot Size 9,734 Sqft
Acres 0.2234619
Property Sub-Type Single Family Residence
Source hmls
Property Description
Come and see on of the best opportunities in Prairie Village
This classic ranch is ready for your updates; it sports a rare two car garage and a very large level lot! Three bedrooms and one and one half bath are joined by an unusually large kitchen and a fantastic MCM woodturning fireplace. Out back is a needy deck and a great yard. There is an enormous basement and our engineering report and Foundation estimate (very reasonable) are in the "documents" section. The double width driveway can fit four cars with ease and six in a pinch not to mention two more in the garage.......The Prairie Village lifestyle is within reach!
Location
State KS
County Johnson
Rooms
Other Rooms Main Floor BR, Main Floor Primary Bedroom
Basement Full, Garage Entrance, Unfinished, Sump Pump
Interior
Heating Natural Gas
Cooling Electric
Flooring Tile, Wood
Fireplaces Number 1
Fireplaces Type Living Room, Wood Burning
Equipment Fireplace Screen
Fireplace Y
Appliance Cooktop, Dishwasher, Disposal, Dryer, Refrigerator, Built-In Oven, Washer
Laundry In Basement
Exterior
Parking Features true
Garage Spaces 2.0
Fence Metal
Roof Type Composition
Building
Lot Description City Limits, Level, Many Trees
Entry Level Ranch
Sewer Public Sewer
Water Public
Structure Type Board & Batten Siding,Frame
Schools
School District Shawnee Mission
Others
Ownership Private
Acceptable Financing Cash, Conventional, FHA, USDA Loan, VA Loan
Listing Terms Cash, Conventional, FHA, USDA Loan, VA Loan
Special Listing Condition As Is
Virtual Tour https://media.autoreelapp.com/renders/52b386ga4t/out.mp4

NEARBY SCHOOLS
