


214 Ironwood DR, Raymore, MO 64083
See all 2 photos
214 Ironwood DR, Raymore, MO 64083
REQUEST A TOUR If you would like to see this home without being there in person, select the "Virtual Tour" option and your agent will contact you to discuss available opportunities.
In-PersonVirtual Tour
Listed by Shelly Balthazor • ReeceNichols- Leawood Town Center
$ 369,139
Est. payment /mo
Save
New

214 Ironwood DR Raymore, MO 64083

3 Beds

3 Baths

1,564 SqFt


UPDATED:

Key Details

Property Type Single Family Home

Sub Type Single Family Residence

Listing Status Active

Purchase Type For Sale

Square Footage 1,564 sqft

Price per Sqft $236

Subdivision Timber Ridge Estates

MLS Listing ID 2631567

Style Traditional

Bedrooms 3

Full Baths 2

Half Baths 1

HOA Fees $150/mo

Year Built 2026

Lot Size 9,583 Sqft

Acres 0.22

Property Sub-Type Single Family Residence

Source hmls

Property Description

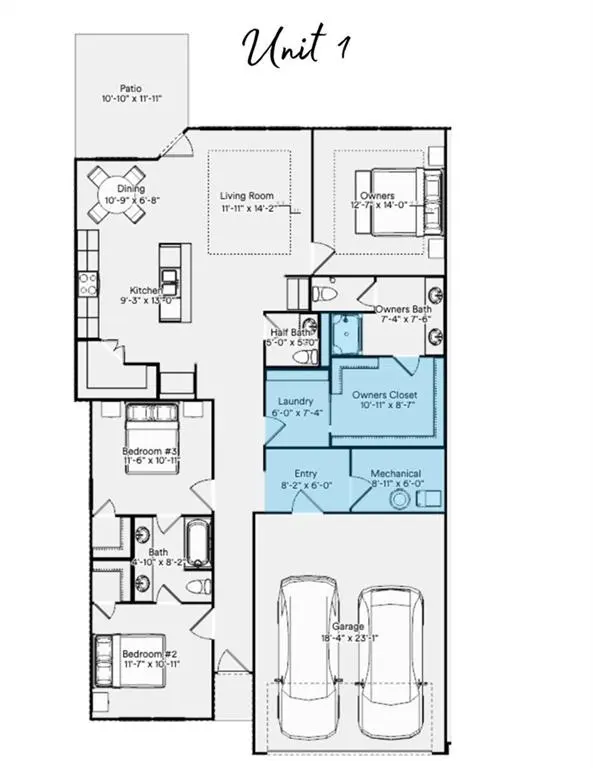
Introducing the Sutton, a thoughtfully designed Single-Level Ranch Twin Villa in the brand new Ashlar Homes Community, Timber Ridge, Raymore's newest Lawn Maintenance-Provided neighborhood. This newly-designed Ranch Floor Plan offers comfortable living with an Open Layout, Modern Finishes & Everyday Convenience. This Sutton is packed with Included Features every Sutton plan in Timber Ridge will have, such as, high-end James Hardie® board with ColorPlus® Technology Siding & advanced Double-Wall Construction, a 96% AFUE Furnace  & 14 SEER A/C Unit, Outdoor Sprinkler System & Ceiling Fan in the Living Room, just to name a few. On top of what's automatically included, this model will be loaded with desirable modern options that will satisfy that craving for a little more character & a luxurious touch in your interior finishes. Enjoy the gorgeous "Signature Interior Palette" paired with the "Platinum Package." Picture this: Box Up Ceiling Treatment with Stained Car Siding; Neutral-toned Kitchen Cabinets with the Island in the popular Evergreen Fog color; Wood Grain Luxury Vinyl Plank in a timeless mid-tone shade; Designer Tiled Backsplash in a Beautiful Herringbone Pattern; Sparkling Top-Level Quartz Countertops; Gas Range with the Best Appliance Option; Brushed Gold Hardware, Plumbing Fixtures & Lighting Fixtures; Tile on Bathroom and Laundry Room Floors & above the tub in the 2nd Bath, as well as Tiled Walls and Floor in the Primary Shower; Convenient Boot Bench in the Mud Room, Cabinet in the Laundry Room, Solid Shelving, Picture Frame Window Trim, Soft-Close Cabinet Doors & Drawers, Window Blinds & Garage Opener! Time to pick your jaw off the floor and come visit Timber Ridge, today! Choose a new build with the comfort of knowing it was built by a local 3rd generation builder from Kansas City who takes pride in his commitment to control every step of the homebuilding journey and stands behind his homes with a fantastic warranty and an unbeatable customer experience!

Location

State MO

County Cass

Rooms

Other Rooms Entry, Great Room, Main Floor BR, Main Floor Primary Bedroom, Mud Room

Basement Slab

Interior

Interior Features Ceiling Fan(s), Custom Cabinets, Kitchen Island, Painted Cabinets, Pantry, Vaulted Ceiling(s), Walk-In Closet(s)

Heating Natural Gas

Cooling Electric

Flooring Carpet, Luxury Vinyl, Tile

Fireplace Y

Appliance Dishwasher, Disposal, Humidifier, Microwave, Refrigerator, Gas Range, Stainless Steel Appliance(s)

Laundry Laundry Room, Main Level

Exterior

Parking Features true

Garage Spaces 2.0

Roof Type Composition

Building

Lot Description City Lot, Corner Lot, Sprinkler-In Ground

Entry Level Ranch

Sewer Public Sewer

Water Public

Structure Type Frame,Lap Siding,Stone Veneer

Schools

Elementary Schools Eagle Glen

Middle Schools Raymore-Peculiar East

High Schools Raymore-Peculiar

School District Raymore-Peculiar

Others

HOA Fee Include Lawn Service,Snow Removal,Trash

Ownership Private

Acceptable Financing Cash, Conventional, FHA, VA Loan

Listing Terms Cash, Conventional, FHA, VA Loan

Special Listing Condition Standard


Heartland MLS KS / Southeast Kansas AOR

NEARBY SCHOOLS

Ready to Tour This Home?

214 Ironwood DR

jana hs

GET MORE INFORMATION

Name
Phone*
Message
