



30700 W 102nd ST De Soto, KS 66018
5 Beds
5 Baths
4,662 SqFt
UPDATED:
Key Details
Property Type Single Family Home
Sub Type Single Family Residence
Listing Status Active
Purchase Type For Sale
Square Footage 4,662 sqft
Price per Sqft $707
MLS Listing ID 2631742
Style Craftsman
Bedrooms 5
Full Baths 4
Half Baths 1
Year Built 2024
Annual Tax Amount $19,200
Lot Size 19.350 Acres
Acres 19.35
Property Sub-Type Single Family Residence
Source hmls
Property Description
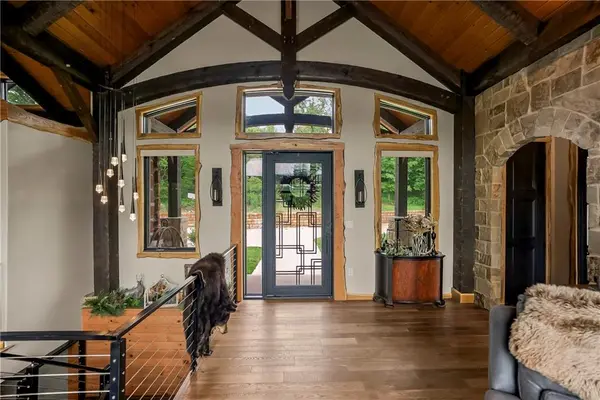
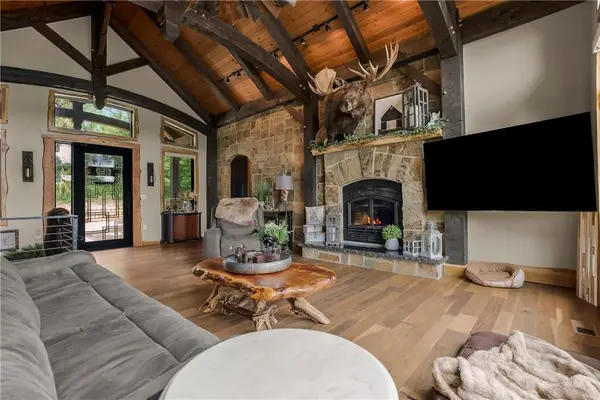
Throughout the home, you'll find authentic character created by handcrafted live-edge oak trim, paired with soaring vaulted ceilings and beautiful custom hardwood floors throughout the main level. Offering 5 spacious bedrooms and 4.5 bathrooms, every detail has been thoughtfully designed to combine warmth, luxury, and functionality.
The heart of the home is an impressive chef's kitchen featuring gas appliances, abundant workspace, and an open-concept design that flows seamlessly into the great room, where expansive thermal windows frame stunning waterfront views.
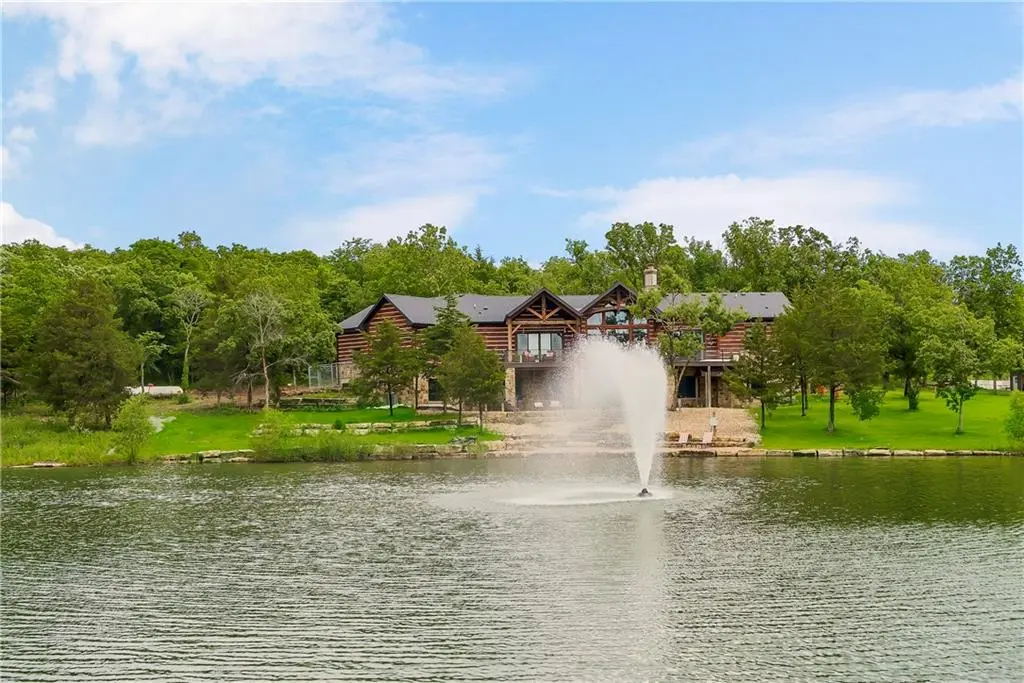
Step outside onto the large rear deck, complete with a drop-in hot tub—the perfect place to unwind while overlooking the tranquil pond. The finished walkout basement provides direct access to the shoreline, making it easy to enjoy fishing, entertaining, or simply relaxing by the water.
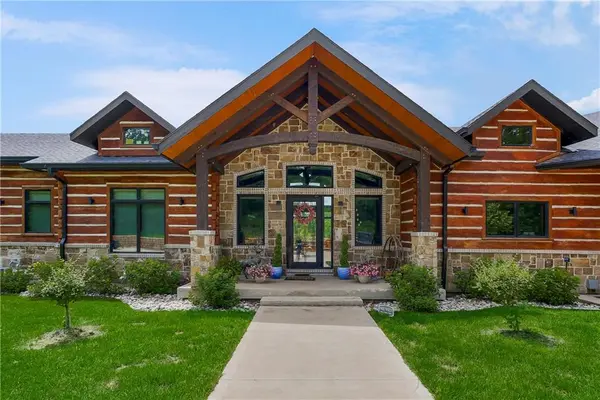
Built for lasting beauty and minimal upkeep, the exterior features full-bed thick stone masonry, complemented by low-maintenance concrete log siding, creating a timeless rustic aesthetic with exceptional durability. An oversized 3-car garage offers nearly enough depth for tandem parking.
Adding even more versatility is the impressive 60' x 40' detached shop, complete with a dedicated finished space offering, a full kitchen, 1.5 baths, and 2 bedrooms. Ideal for entertaining guests, hosting family gatherings, storing recreational vehicles.
Whether you're looking for a luxury full-time residence, a private retreat, or an entertainer's dream, this extraordinary waterfront estate offers an unmatched combination of comfort, craftsmanship, functionality, and natural beauty.
Location
State KS
County Johnson
Rooms
Other Rooms Den/Study, Entry, Fam Rm Main Level, Family Room, Main Floor BR, Main Floor Primary Bedroom, Mud Room, Office
Basement Concrete, Finished, Full, Walk-Out Access
Interior
Interior Features Ceiling Fan(s), Custom Cabinets, Kitchen Island, Pantry, Vaulted Ceiling(s), Walk-In Closet(s), Wet Bar
Heating Propane
Cooling Electric
Flooring Carpet, Tile, Wood
Fireplaces Number 2
Fireplaces Type Basement, Hearth Room, Masonry, Wood Burning
Fireplace Y
Appliance Cooktop, Dishwasher, Disposal, Double Oven, Down Draft, Dryer, Freezer, Exhaust Fan, Microwave, Refrigerator, Gas Range, Stainless Steel Appliance(s), Washer
Laundry Laundry Room, Main Level
Exterior
Exterior Feature Balcony, Dormer, Fire Pit, Horse Facilities, Hot Tub
Parking Features true
Garage Spaces 3.0
Fence Metal
Roof Type Composition
Building
Lot Description Acreage, Cul-De-Sac, Pond(s), Wooded
Entry Level Reverse 1.5 Story
Sewer Septic Tank
Water Rural
Structure Type Concrete,Log,Stone Veneer
Schools
School District De Soto
Others
Ownership Private
Acceptable Financing Cash, Conventional
Listing Terms Cash, Conventional

