


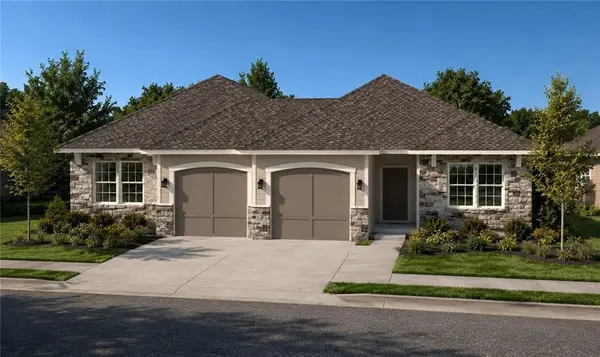

1904 Shellbark ST Raymore, MO 64083
2 Beds
2 Baths
1,211 SqFt
Open House
Fri Sep 04, 10:00am - 5:00pm
UPDATED:
Key Details
Property Type Single Family Home
Sub Type Half Duplex
Listing Status Active
Purchase Type For Sale
Square Footage 1,211 sqft
Price per Sqft $254
Subdivision Timber Ridge
MLS Listing ID 2632063
Style Traditional
Bedrooms 2
Full Baths 2
HOA Fees $150/mo
Year Built 2026
Lot Size 6,061 Sqft
Acres 0.13914141
Property Sub-Type Half Duplex
Source hmls
Property Description
This home highlights Ashlar's stunning Artisan Interior Palette paired with the upgraded Essential Package, showcasing neutral taupe cabinetry, timeless wood-grain luxury vinyl plank flooring, a designer tile backsplash, elegant quartz countertops, an enhanced appliance package, brushed nickel hardware and lighting, and a luxurious primary suite complete with tiled shower walls and flooring.
Built by Ashlar Homes, a local third-generation Kansas City builder, the Paxton reflects a legacy of exceptional craftsmanship, meticulous attention to detail, an outstanding customer experience, and the peace of mind that comes with a comprehensive warranty. Discover why the Paxton at Timber Ridge offers the ideal blend of designer finishes, low-maintenance living, and exceptional value. *Ask For Details
Location
State MO
County Cass
Rooms
Other Rooms Entry, Great Room, Main Floor BR, Main Floor Primary Bedroom
Basement Slab
Interior
Interior Features Ceiling Fan(s), Kitchen Island, Painted Cabinets, Pantry, Walk-In Closet(s)
Heating Natural Gas
Cooling Electric
Flooring Carpet, Luxury Vinyl, Tile
Fireplace Y
Appliance Dishwasher, Disposal, Microwave, Electric Range, Stainless Steel Appliance(s)
Laundry Laundry Room, Main Level
Exterior
Parking Features true
Garage Spaces 1.0
Roof Type Composition
Building
Lot Description City Lot, Sprinkler-In Ground
Entry Level Ranch
Sewer Public Sewer
Water Public
Structure Type Frame,Lap Siding,Stone Veneer
Schools
Elementary Schools Eagle Glen
Middle Schools Raymore-Peculiar East
High Schools Raymore-Peculiar
School District Raymore-Peculiar
Others
HOA Fee Include Curbside Recycle,Lawn Service,Other,Snow Removal,Trash
Ownership Private
Acceptable Financing Cash, Conventional, FHA, VA Loan
Listing Terms Cash, Conventional, FHA, VA Loan
Special Listing Condition Standard

NEARBY SCHOOLS
