

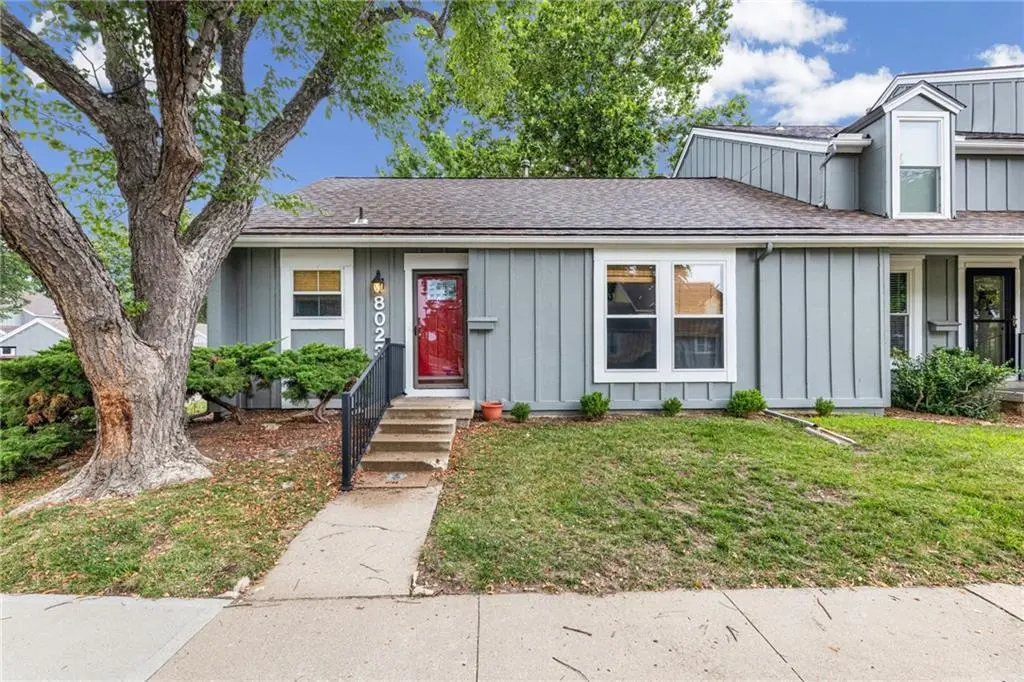
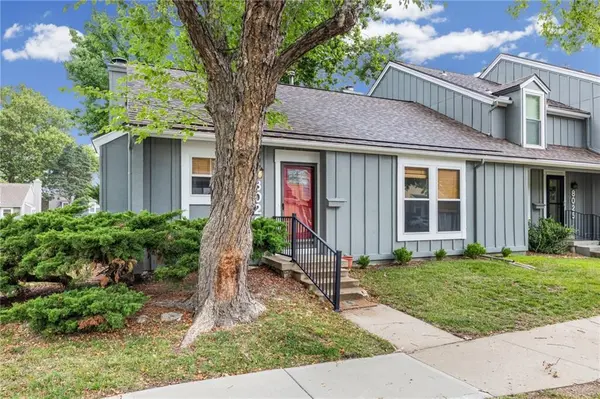

8023 Halsey ST, Lenexa, KS 66215
See all 26 photos
8023 Halsey ST, Lenexa, KS 66215
REQUEST A TOUR If you would like to see this home without being there in person, select the "Virtual Tour" option and your agent will contact you to discuss available opportunities.
In-PersonVirtual Tour
Listed by Aaron Floyd • Keller Williams KC North
$ 260,000
Est. payment /mo
Save
New

8023 Halsey ST Lenexa, KS 66215

3 Beds

2 Baths

1,154 SqFt


UPDATED:

Key Details

Property Type Multi-Family, Townhouse

Sub Type Townhouse

Listing Status Active

Purchase Type For Sale

Square Footage 1,154 sqft

Price per Sqft $225

Subdivision Four Colonies

MLS Listing ID 2631865

Style Traditional

Bedrooms 3

Full Baths 1

Half Baths 1

HOA Fees $266/mo

Year Built 1973

Annual Tax Amount $3,053

Lot Size 2,911 Sqft

Acres 0.066827364

Property Sub-Type Townhouse

Source hmls

Property Description

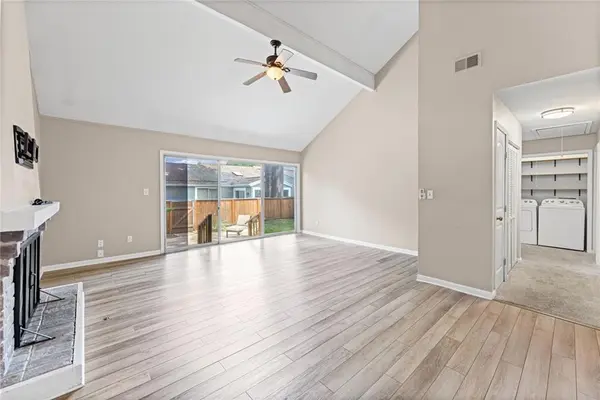
Charming 3 bedroom, 1.1 bathroom home in Lenexa's desirable Four Colonies community — stylish, move-in ready living with an open, social living space features luxury vinyl plank flooring, a modern kitchen with solid surface counters, stainless-steel appliances, and a rich stone fireplace anchoring the living room. The stunning ceiling elevations and natural light pouring in from the patio and yard create the perfect transition between the spaces. Enjoy slow morning coffee or evening entertaining. You'll love the updated light and plumbing fixtures, tasteful color and surface selections, patio storage shed, and bedroom sizes. This home is turnkey and the appliances stay-even the washer and dryer! Four Colonies offers resort-style amenities: pool, clubhouse, tennis courts and a play area — all in a well-maintained neighborhood close to shopping, dining and commuter routes. Don't miss this home!

Location

State KS

County Johnson

Rooms

Other Rooms Main Floor Primary Bedroom

Basement Crawl Space

Interior

Heating Natural Gas, Forced Air

Cooling Electric

Flooring Luxury Vinyl

Fireplaces Number 1

Fireplaces Type Gas Starter, Living Room, Wood Burning

Fireplace Y

Appliance Dishwasher, Disposal, Microwave, Refrigerator, Electric Range

Laundry In Hall

Exterior

Parking Features false

Fence Privacy, Wood

Amenities Available Clubhouse, Party Room, Play Area, Pool

Roof Type Composition

Building

Lot Description City Limits, Corner Lot, Cul-De-Sac

Entry Level Ranch

Sewer Public Sewer

Water Public

Structure Type Board & Batten Siding,Frame

Schools

Elementary Schools Rising Star

Middle Schools Trailridge

High Schools Sm Northwest

School District Shawnee Mission

Others

HOA Fee Include Building Maint,Curbside Recycle,Lawn Service,Management,Roof Repair,Roof Replace,Snow Removal,Street,Trash

Ownership Private

Acceptable Financing Cash, Conventional, FHA, VA Loan

Listing Terms Cash, Conventional, FHA, VA Loan


Heartland MLS KS / Southeast Kansas AOR

NEARBY SCHOOLS

Ready to Tour This Home?

8023 Halsey ST

jana hs

GET MORE INFORMATION

Name
Phone*
Message
