

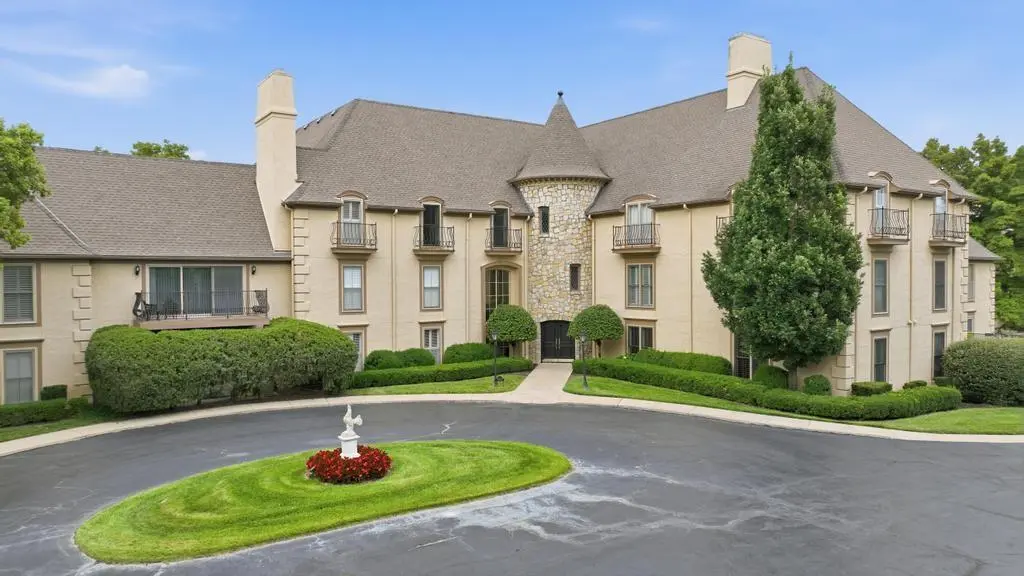
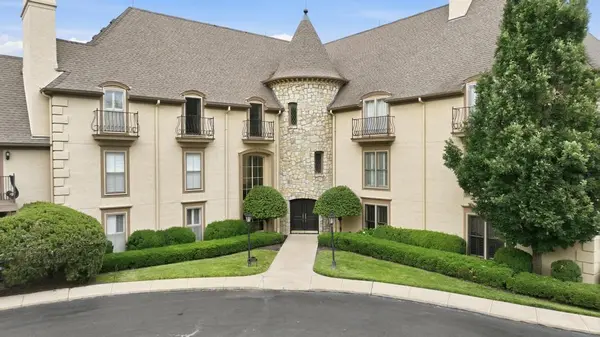



7223 Mission RD #104 Prairie Village, KS 66208
2 Beds
2 Baths
1,567 SqFt
UPDATED:
Key Details
Property Type Multi-Family, Condo
Sub Type Condominium
Listing Status Active Under Contract
Purchase Type For Sale
Square Footage 1,567 sqft
Price per Sqft $398
Subdivision Normandie Ct
MLS Listing ID 2632136
Style French Provincial,Traditional
Bedrooms 2
Full Baths 2
HOA Fees $713/mo
Year Built 1982
Annual Tax Amount $5,848
Property Sub-Type Condominium
Source hmls
Property Description
Prairie Village. This light-filled home offers an ideal blend of style, comfort, and convenience.
The updated kitchen features quartz countertops, stainless steel appliances, and a large opening to the
living room, creating a bright, open layout that's perfect for both everyday living and entertaining. The
adjacent dining area flows seamlessly into the living space, making it ideal for hosting family and friends.
The spacious living room features a cozy fireplace, a wet bar, and a stunning built-in bookcase, while newer
windows flood the home with abundant natural light.
The generous primary suite offers double closets and a beautifully renovated en-suite bath with a double
vanity, walk-in shower, and a private water closet. The spacious second bedroom also features double
closets and is conveniently located near the updated second full bath.
Additional highlights include in-unit laundry, upgraded bathrooms, and thoughtful updates throughout.
Step outside to your private brick patio with an elegant iron fence overlooking peaceful green space.
This exceptional home also includes two reserved parking spaces in the secure, enclosed garage along
with a private storage unit.
Located in one of Prairie Village's most desirable communities, this exceptional condo offers low-
maintenance living in a beautiful setting close to shopping, dining, parks, and everything Prairie Village has
to offer.
Location
State KS
County Johnson
Rooms
Basement Concrete
Interior
Interior Features Stained Cabinets
Heating Electric
Cooling Electric
Fireplaces Number 1
Fireplaces Type Living Room
Fireplace Y
Appliance Dishwasher, Disposal, Refrigerator, Electric Range, Stainless Steel Appliance(s)
Laundry Bedroom Level
Exterior
Parking Features true
Garage Spaces 2.0
Amenities Available Storage
Roof Type Composition
Building
Entry Level Ranch
Sewer Public Sewer
Water City/Public - Verify
Structure Type Stucco
Schools
Elementary Schools Belinder
Middle Schools Indian Hills
High Schools Sm East
School District Shawnee Mission
Others
HOA Fee Include Building Maint,Curbside Recycle,Lawn Service,Maintenance Free,Management,Parking,Insurance,Roof Repair,Roof Replace,Snow Removal,Street,Trash,Water
Ownership Private
Acceptable Financing Cash, Conventional
Listing Terms Cash, Conventional
Virtual Tour https://show.tours/v/yJKF9Mb

NEARBY SCHOOLS
