



6121 Barth RD Shawnee, KS 66226
5 Beds
4 Baths
3,086 SqFt
UPDATED:
Key Details
Property Type Single Family Home
Sub Type Single Family Residence
Listing Status Active
Purchase Type For Sale
Square Footage 3,086 sqft
Price per Sqft $254
Subdivision Canyon Lakes
MLS Listing ID 2632214
Style Traditional
Bedrooms 5
Full Baths 4
HOA Fees $650/ann
Year Built 2026
Annual Tax Amount $9,562
Lot Size 0.289 Acres
Acres 0.28948575
Property Sub-Type Single Family Residence
Source hmls
Property Description
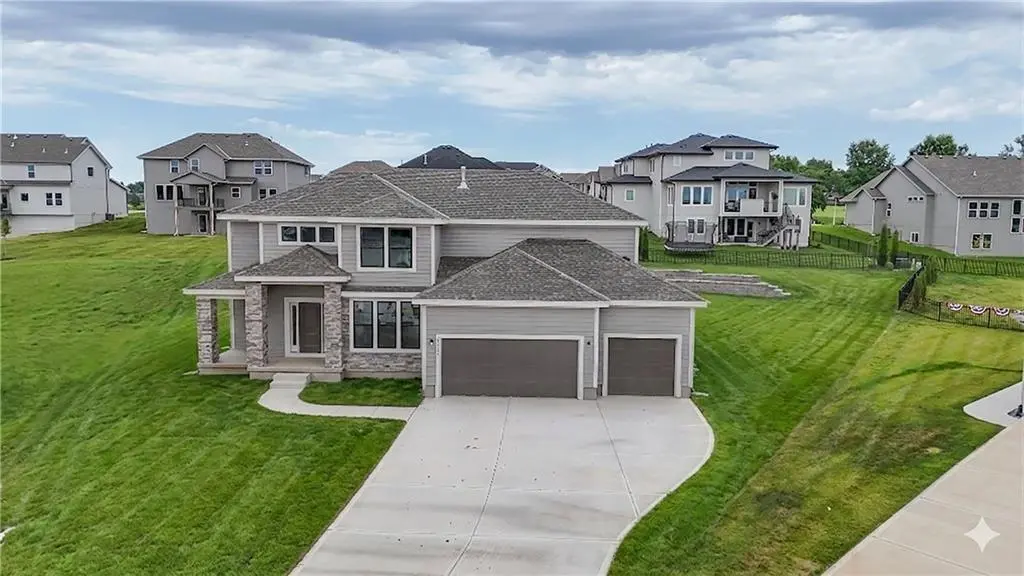
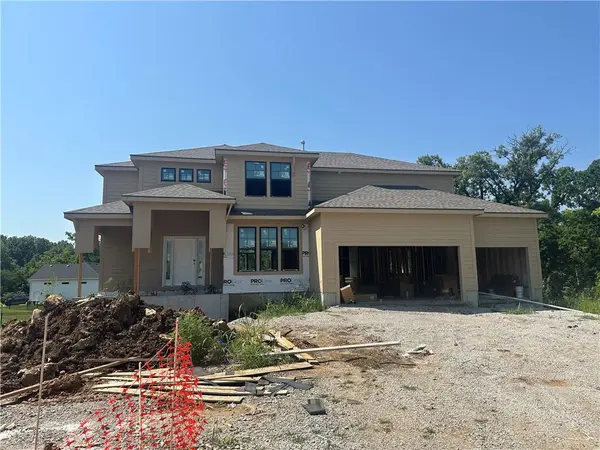
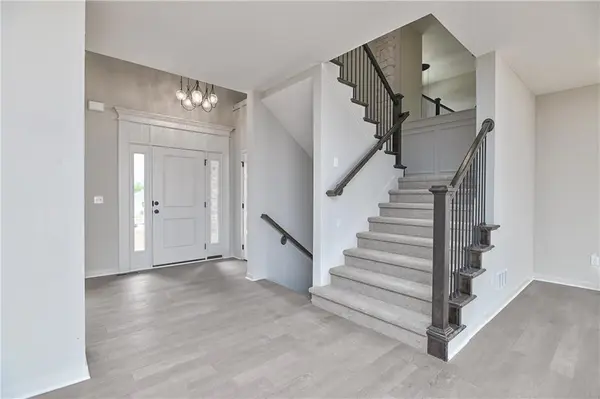
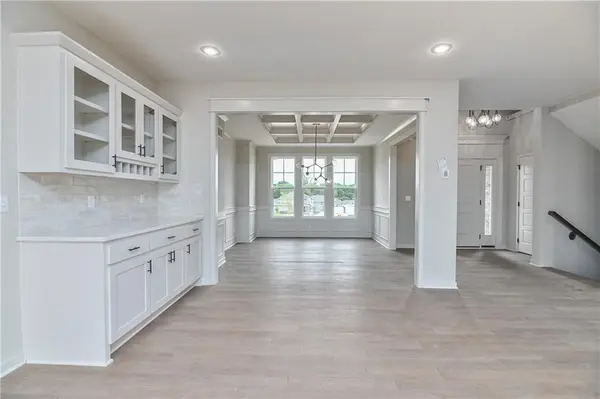
Photos are of another completed Niko plan. This home is projected to be completed December 2026.
Upstairs, the luxurious primary suite includes a spa-inspired bath, an oversized walk-in closet with direct access to the laundry room, and three additional bedrooms with two full baths. Step outside to the covered patio overlooking the oversized backyard—perfect for entertaining, play, or relaxing. Nestled on a premium cul-de-sac homesite, this home offers added privacy, extra outdoor space, and exceptional curb appeal
Location
State KS
County Johnson
Rooms
Other Rooms Family Room, Main Floor BR
Basement Unfinished, Stubbed for Bath, Walk-Out Access
Interior
Interior Features Ceiling Fan(s), Kitchen Island, Painted Cabinets, Pantry, Walk-In Closet(s)
Heating Natural Gas
Cooling Electric
Flooring Carpet, Tile, Wood
Fireplaces Number 1
Fireplaces Type Great Room
Fireplace Y
Appliance Dishwasher, Disposal, Exhaust Fan, Microwave, Gas Range, Stainless Steel Appliance(s)
Laundry Bedroom Level, Upper Level
Exterior
Parking Features true
Garage Spaces 3.0
Amenities Available Pool, Trail(s)
Roof Type Composition
Building
Lot Description City Lot, Cul-De-Sac, Sprinkler-In Ground
Entry Level 2 Stories
Sewer Public Sewer
Water Public
Structure Type Lap Siding,Stone Trim
Schools
Elementary Schools Belmont
Middle Schools Mill Creek
High Schools De Soto
School District De Soto
Others
HOA Fee Include Curbside Recycle,Trash
Ownership Private
Acceptable Financing Cash, Conventional, FHA
Listing Terms Cash, Conventional, FHA

NEARBY SCHOOLS
