

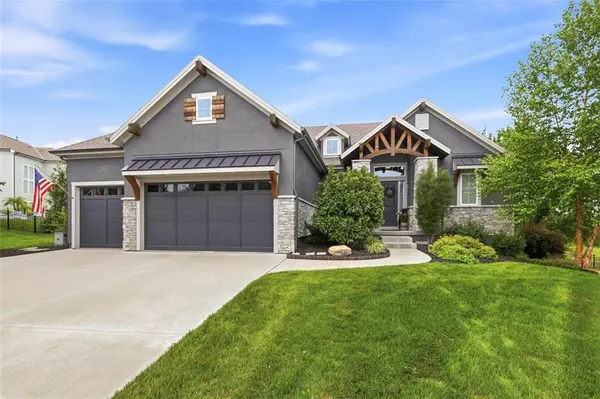

11211 W 171st TER, Overland Park, KS 66221
See all 85 photos
11211 W 171st TER, Overland Park, KS 66221
REQUEST A TOUR If you would like to see this home without being there in person, select the "Virtual Tour" option and your agent will contact you to discuss available opportunities.
In-PersonVirtual Tour
Listed by Louise Mankameyer • Weichert, Realtors Welch & Co.
$ 1,250,000
Est. payment /mo
Active

11211 W 171st TER Overland Park, KS 66221

4 Beds

5 Baths

3,909 SqFt


UPDATED:

Key Details

Property Type Single Family Home

Sub Type Single Family Residence

Listing Status Active

Purchase Type For Sale

Square Footage 3,909 sqft

Price per Sqft $319

Subdivision Terrybrook Farms

MLS Listing ID 2631502

Style Traditional

Bedrooms 4

Full Baths 5

HOA Fees $1,400/ann

Year Built 2020

Annual Tax Amount $12,391

Lot Size 0.521 Acres

Acres 0.5208448

Property Sub-Type Single Family Residence

Source hmls

Property Description

HUGE PRICE IMPROVEMENT ON THIS BETTER THAN NEW HOME! Pristine Home built by Don Julian. This exceptional home could not be duplicated for this price! High end finishes situated on a private lot with an incredible view! The sunsets are truly spectacular! You will immediately feel at home when you drive up to the property. This home is stunning! You will be impressed by all the high end finishes that you will appreciate as you walk through the front door. The rolled steel fireplace and built-in shelves will greet you with awe. This home has been thoughtfully designed by the owners to enjoy quiet nights at home or to entertain friends and family. It has 4 bedrooms, 5 bathrooms and a main floor flex room that can serve as an optional 5th non-conforming bedroom. A chef's dream kitchen anchors the heart of the home opening into a vaulted ceiling great room. The kitchen features expansive counter space, premium appliances and a layout designed for effortless cooking and gathering. The Butler's Pantry keeps the main kitchen pristine complete with an ice maker, sink, oven and plenty of storage. A laundry room and a private office keeps daily tasks organized and out of sight. The primary bedroom is a luxurious retreat and the en-suite bath features a large soaking tub and beautifully appointed shower. Double sink vanity and large walk in closet! Imagine waking up to this incredible view everyday!The oversized screened porch offers a fireplace, generous seating and dining areas all with panoramic views! The lower level offers unmatched entertainment potential with a bar area, game room, media lounge with room to host, relax and enjoy! The 3 bedrooms in the lower level all have private baths. The large fenced in cul-de-sac yard and patio complete this luxury home! Residents enjoy neighborhood amenities including a clubhouse, large resort style pool with slide, playground, gym and sport court. Located in the award winning Blue Valley School District! Make this your new home!

Location

State KS

County Johnson

Rooms

Other Rooms Den/Study, Family Room, Great Room, Main Floor BR, Main Floor Primary Bedroom, Mud Room, Office

Basement Finished, Full, Inside Entrance, Walk-Out Access

Interior

Interior Features Ceiling Fan(s), Custom Cabinets, Kitchen Island, Pantry, Walk-In Closet(s), Wet Bar

Heating Forced Air

Cooling Electric

Flooring Carpet, Luxury Vinyl, Tile, Wood

Fireplaces Number 2

Fireplaces Type Great Room

Fireplace Y

Appliance Cooktop, Dishwasher, Disposal, Exhaust Fan, Microwave, Refrigerator, Water Purifier

Laundry Laundry Room, Main Level

Exterior

Parking Features true

Garage Spaces 3.0

Fence Metal

Amenities Available Clubhouse, Exercise Room, Party Room, Play Area, Pool, Trail(s)

Roof Type Composition

Building

Lot Description City Lot, Cul-De-Sac, Sprinkler-In Ground, Many Trees

Entry Level Reverse 1.5 Story

Sewer Public Sewer

Water Public

Structure Type Stone Veneer,Stucco & Frame

Schools

Elementary Schools Wolf Springs

Middle Schools Aubry Bend

High Schools Blue Valley Southwest

School District Blue Valley

Others

HOA Fee Include All Amenities,Curbside Recycle,Trash

Ownership Private

Acceptable Financing Cash, Conventional, FHA, VA Loan

Listing Terms Cash, Conventional, FHA, VA Loan

Virtual Tour https://media.clappphotographyrealestate.com/videos/019fb2a5-fa3a-70e2-b3e6-c6c3ce9100cc?v=445


Heartland MLS KS / Southeast Kansas AOR

NEARBY SCHOOLS

Ready to Tour This Home?

11211 W 171st TER

jana hs

GET MORE INFORMATION

Name
Phone*
Message
