



21200 E 37th Terr Court S N/A Independence, MO 64057
4 Beds
5 Baths
3,754 SqFt
UPDATED:
Key Details
Property Type Single Family Home
Sub Type Single Family Residence
Listing Status Active
Purchase Type For Sale
Square Footage 3,754 sqft
Price per Sqft $129
Subdivision Saddle Ridge Villas
MLS Listing ID 2630680
Style Spanish
Bedrooms 4
Full Baths 4
Half Baths 1
HOA Fees $720/qua
Year Built 2001
Annual Tax Amount $5,372
Lot Size 8,328 Sqft
Acres 0.19118458
Lot Dimensions 75.77 x 125.22 x 77.43 x
Property Sub-Type Single Family Residence
Source hmls
Property Description
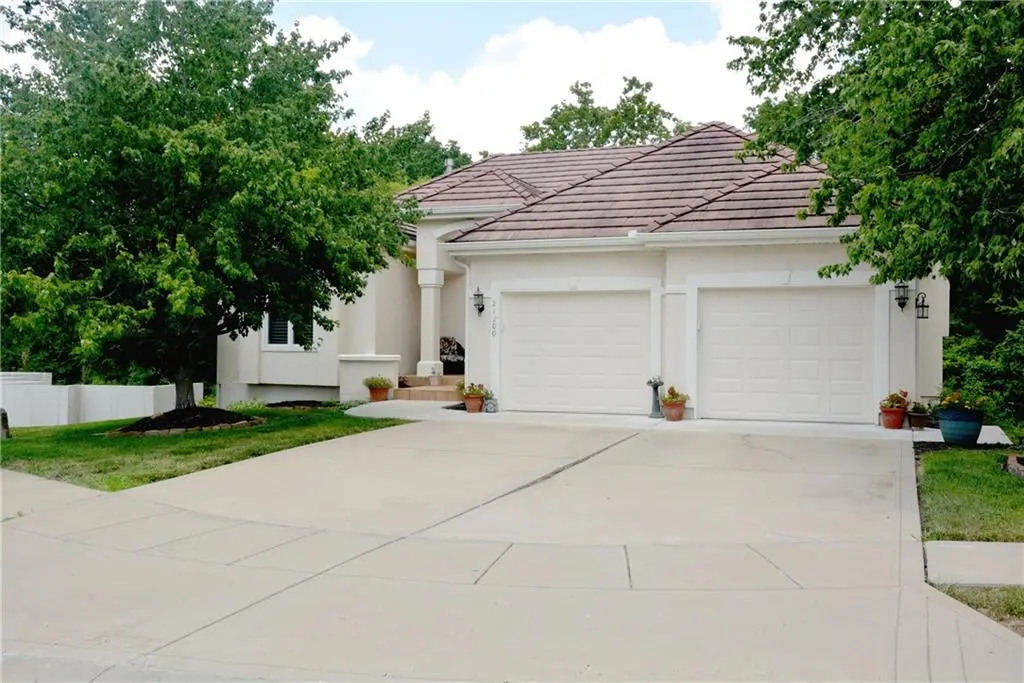
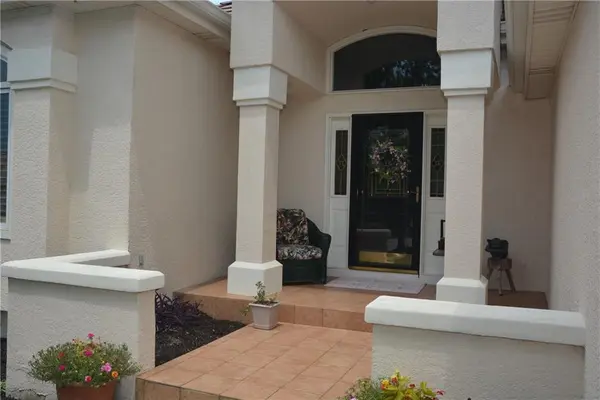
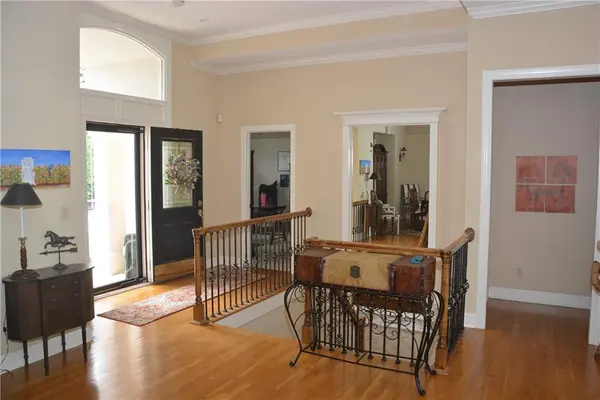
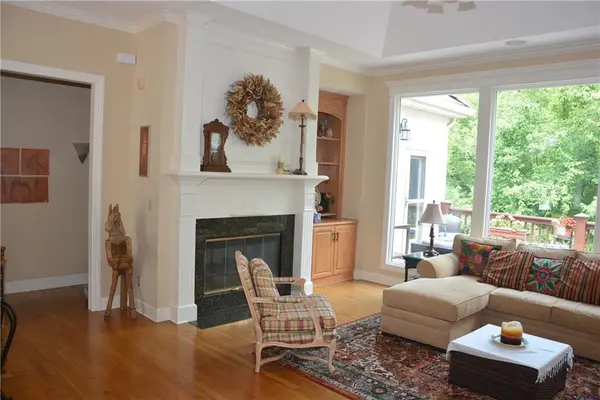
The all-stucco exterior with Spanish clay tile roof provides timeless curb appeal. Inside, the open-concept design features beautiful oak hardwood floor throughout the main living areas, 10-12-foot ceilings, elegant trim and a cozy fireplace. Expansive windows showcase peaceful wooded views, while the sun deck-accessible from both the kitchen and master suite-creates the perfect space relaxing or entertaining.
The spacious kitchen features a large island with storage and breakfast bar seating for five, cream Corian counterops, a decorative tile backsplash, custom cabinets with built-in pantry and Butler's pantry. The main-floor primary suite offers private deck access, a generous walk-in closet with custom cabinetry and a luxurious bath with dual vanities and separate shower. The second main-floor bedroom, currently used as a home office, includes its own full bath and walk-in closet. Bedrooms are carpeted. The main floor laundry room features a utility sink and full-length countertop above the appliances.
The finished walk-out lower level expands the living space with ceramic tile floor family room, wet bar area, and French doors to a patio. The lower level also includes two additional carpeted bedrooms, each with a full bath and large closet and also a second washer/dryer hookup and storage closets
Meticulously cared for and move-in ready, this villa offers the rare combination of luxury, privacy, and maintenance-free living, with a backyard retreat you will enjoy for years to come.
Location
State MO
County Jackson
Rooms
Other Rooms Great Room, Main Floor Primary Bedroom
Basement Basement BR, Finished, Walk-Out Access
Interior
Interior Features Ceiling Fan(s), Custom Cabinets, Kitchen Island, Pantry, Vaulted Ceiling(s), Walk-In Closet(s), Wet Bar
Heating Natural Gas
Cooling Electric
Flooring Carpet, Other, Tile, Wood
Fireplaces Number 2
Fireplaces Type Basement, Gas, Living Room
Equipment Fireplace Equip, Fireplace Screen
Fireplace Y
Appliance Dishwasher, Disposal, Dryer, Exhaust Fan, Humidifier, Microwave, Electric Range, Trash Compactor, Washer, Water Purifier
Laundry In Basement, Off The Kitchen
Exterior
Exterior Feature Balcony
Parking Features true
Garage Spaces 2.0
Amenities Available Pool, Trail(s)
Roof Type Tile
Building
Lot Description City Lot, Cul-De-Sac, Sprinkler-In Ground, Many Trees
Entry Level Ranch,Reverse 1.5 Story
Sewer Public Sewer
Water Public
Structure Type Frame,Stucco
Schools
Elementary Schools Sunny Pointe
Middle Schools Paul Kinder
High Schools Blue Springs
School District Blue Springs
Others
HOA Fee Include Lawn Service,Snow Removal,Trash
Ownership Estate/Trust
Acceptable Financing Cash, Conventional
Listing Terms Cash, Conventional

NEARBY SCHOOLS
