

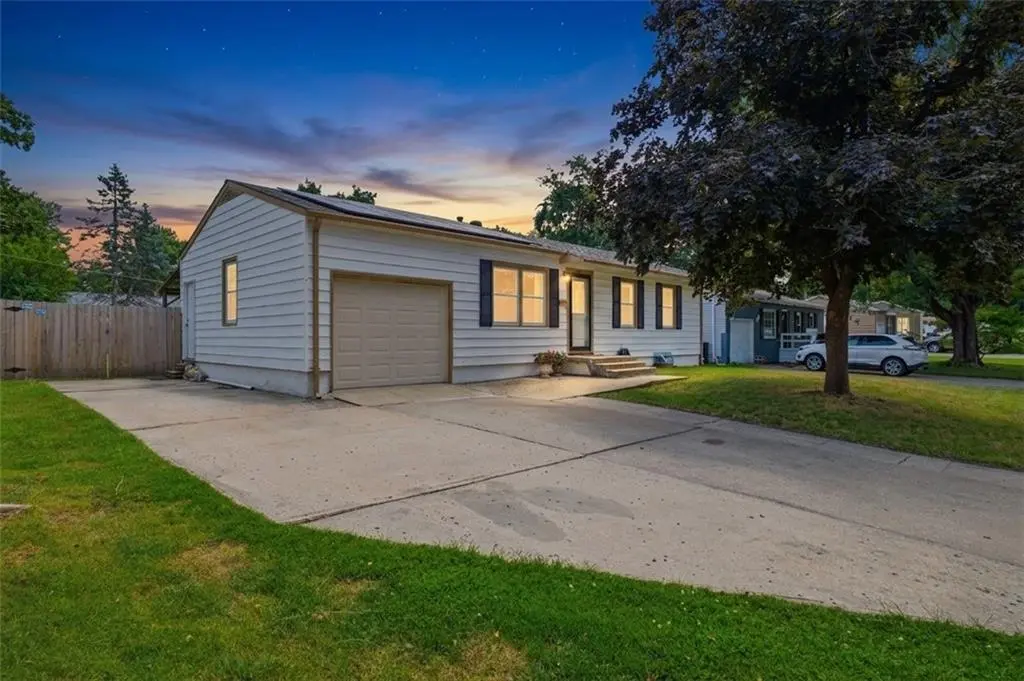


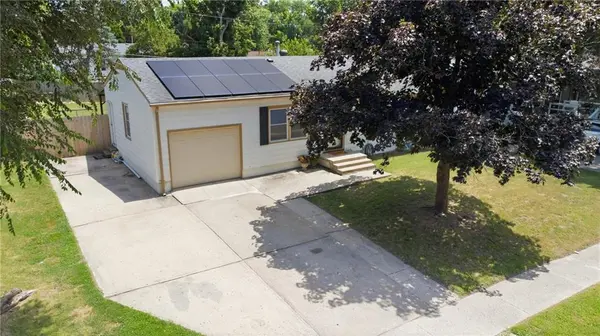
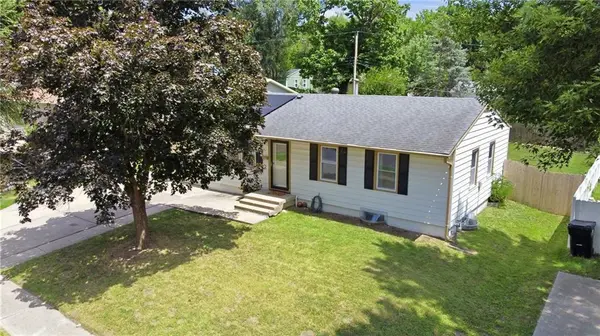

1211 N Cedar Crest DR Independence, MO 64056
3 Beds
2 Baths
1,250 SqFt
UPDATED:
Key Details
Property Type Single Family Home
Sub Type Single Family Residence
Listing Status Active
Purchase Type For Sale
Square Footage 1,250 sqft
Price per Sqft $187
Subdivision Far View Heights
MLS Listing ID 2632449
Style Contemporary,Traditional
Bedrooms 3
Full Baths 2
Year Built 1958
Annual Tax Amount $2,045
Lot Size 7,841 Sqft
Acres 0.1800046
Property Sub-Type Single Family Residence
Source hmls
Property Description
Tucked at the edge of the countryside near tree farms and the stunning WinterStone Golf Course — just 15 minutes from Liberty with convenient access to Highway 291 — this beautifully updated 3-bedroom, 2-bath ranch delivers the rare combination of peaceful, close-knit living and easy access to the metro when you need it.
Inside, a bright, open-concept kitchen with brand-new stainless steel appliances flows into rich hardwood floors throughout the main living space. Every detail feels fresh, warm, and truly move-in ready.
Downstairs is where this home sets itself apart. The basement — ready for finishing, with a full bathroom already in place and framing for a possible fourth bedroom — has its own private outside entrance, reached by a separate hall and staircase completely apart from the main living space. The garage also connects directly into this same private hall, with its own lockable access point. Because the space is fully separate from the backyard, it's set up beautifully as a private basement apartment, guest suite, or income-producing rental — flexibility that's genuinely hard to find at this price point.
Out back, a fully fenced yard centers around a shaded, covered patio on a concrete slab, made for slow summer evenings and quiet sunrise coffee.
And the numbers back it up: active solar panels keep utility bills exceptionally low, and a newer roof means years of peace of mind before you ever think about replacing it.
Single-level living, country-quiet setting, and a basement built to earn its keep — this one won't sit long.
Photos include virtual staging to help you envision the space's potential.
Location
State MO
County Jackson
Rooms
Other Rooms Family Room, Formal Living Room, Great Room
Basement Concrete, Full
Interior
Interior Features Painted Cabinets, Pantry, Wet Bar
Heating Forced Air, Hot Water
Cooling Electric
Flooring Tile, Wood
Fireplace N
Appliance Cooktop, Dishwasher, Disposal, Refrigerator, Built-In Oven, Stainless Steel Appliance(s)
Laundry In Basement
Exterior
Parking Features true
Garage Spaces 1.0
Fence Privacy, Wood
Roof Type Composition
Building
Lot Description City Lot
Entry Level Ranch
Sewer Public Sewer
Water Public
Structure Type Other,Synthetic Stucco
Schools
High Schools Fort Osage
School District Fort Osage
Others
Ownership Private
Acceptable Financing Cash, Conventional, FHA, VA Loan
Listing Terms Cash, Conventional, FHA, VA Loan
Virtual Tour https://vimeo.com/1212445130?share=copy&fl=sv&fe=ci

NEARBY SCHOOLS
