


4507 S Fremont RD, Independence, MO 64055
See all 47 photos
4507 S Fremont RD, Independence, MO 64055
REQUEST A TOUR If you would like to see this home without being there in person, select the "Virtual Tour" option and your agent will contact you to discuss available opportunities.
In-PersonVirtual Tour
Listed by Leslie Hogan • BHG Kansas City Homes
$ 399,000
Est. payment /mo
Save
New

4507 S Fremont RD Independence, MO 64055

4 Beds

3 Baths

2,891 SqFt


UPDATED:

Key Details

Property Type Single Family Home

Sub Type Single Family Residence

Listing Status Active

Purchase Type For Sale

Square Footage 2,891 sqft

Price per Sqft $138

Subdivision Tomasha Village

MLS Listing ID 2632838

Style Traditional

Bedrooms 4

Full Baths 2

Half Baths 1

HOA Fees $90/ann

Year Built 1971

Annual Tax Amount $4,501

Lot Size 0.270 Acres

Acres 0.27

Property Sub-Type Single Family Residence

Source hmls

Property Description

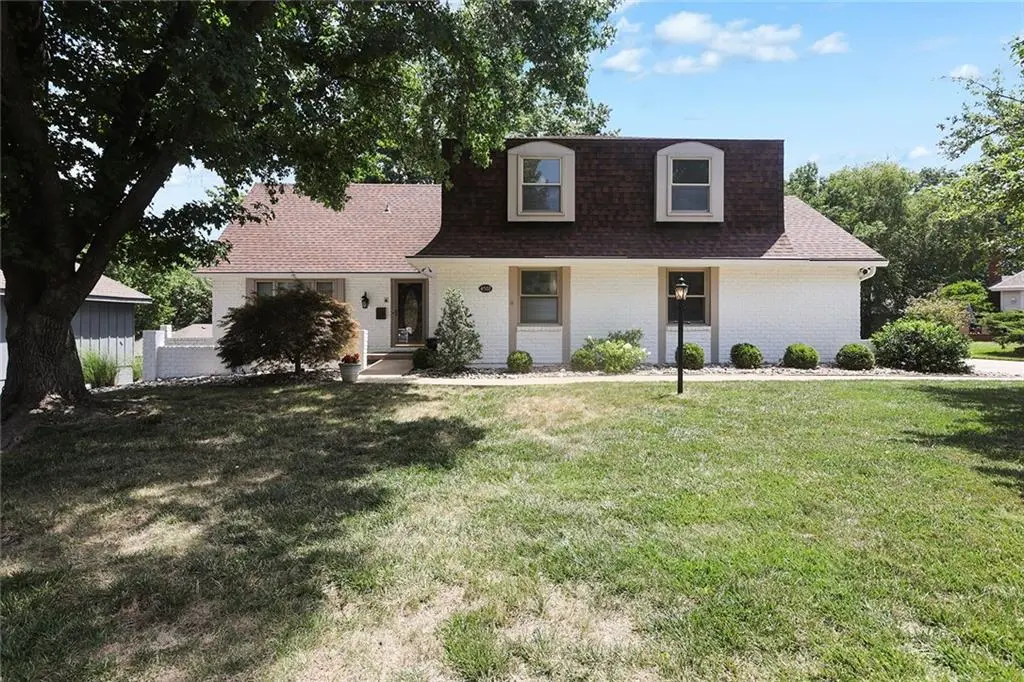
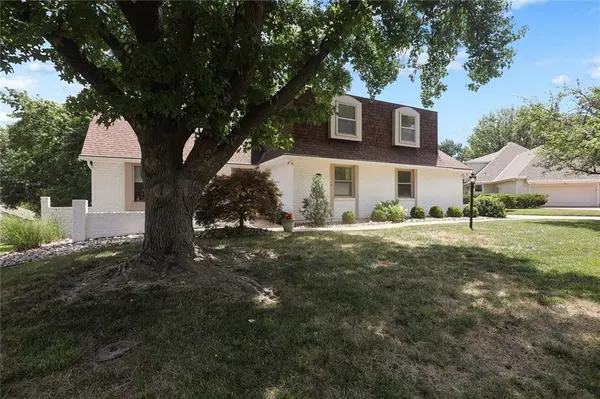
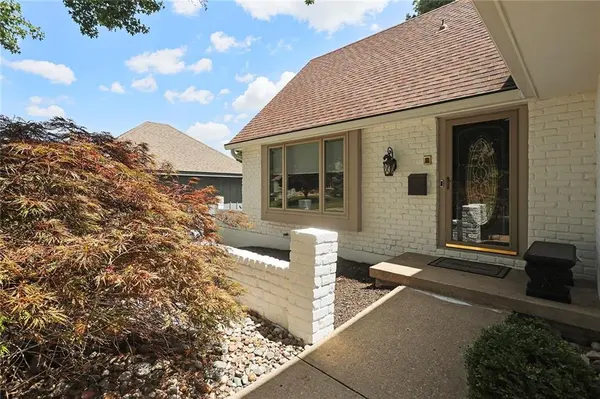
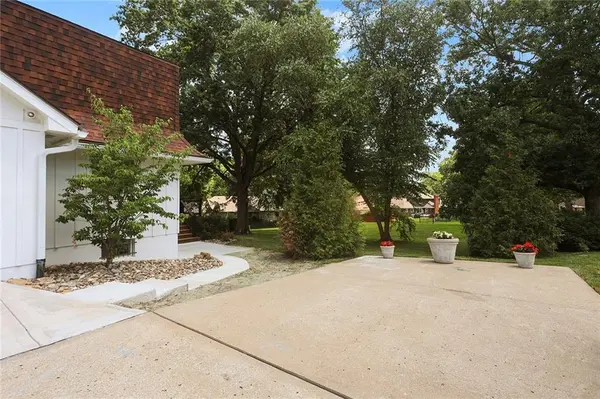
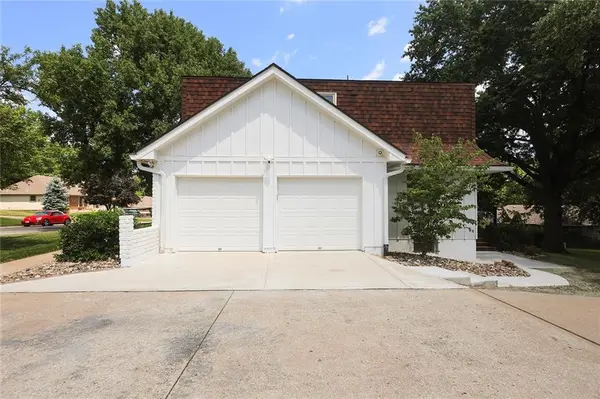
Welcome home to this beautifully updated two-story with timeless Cape Cod charm. From the striking front brick exterior and inviting walkway to the oversized driveway and side entry two car garage, this home offers exceptional curb appeal and thoughtful updates throughout. Step inside to a welcoming foyer where the original vintage marble flooring adds a touch of classic elegance. The spacious living room features new carpet, abundant natural light and electronic shades if you want privacy. The gorgeous kitchen is a standout with granite, brand new Frigidaire Gallery fridge and stunning windows above the sink overlooking the partially covered deck and backyard. Also equipped with electronic shades. Entertain with ease in the formal dining room or enjoy casual meals in the charming breakfast room with direct access to the deck. The extensive main level family room is warm and inviting with a beautiful brick fireplace, custom built-ins and plenty of space to gather. A convenient half bath and oversized laundry room complete the main level. Upstairs you will find four sizeable bedrooms, two full bathrooms with new carpet, fresh paint throughout, updated lighting and ceiling fans. The spacious Primary suite offers a cozy bathroom with granite, multiple closets with one walk-in and a tiled shower. The finished walk-out lower level expands your living space with a second fireplace, wet bar storage and endless possibilities for recreation or a home office. Step outside to enjoy the stunning landscaped backyard featuring a huge partially covered deck, newly poured patio and new steps leading to the driveway. This home is move in ready and combines classic character with modern updates-offering space, style and comfort for years to come. Convenient to shopping and highway access.

Location

State MO

County Jackson

Rooms

Other Rooms Breakfast Room, Entry, Fam Rm Main Level, Formal Living Room

Basement Finished, Sump Pump, Walk-Out Access

Interior

Interior Features Ceiling Fan(s), Pantry, Walk-In Closet(s)

Heating Natural Gas

Cooling Electric

Flooring Carpet, Luxury Vinyl, Marble

Fireplaces Number 2

Fireplaces Type Basement, Family Room

Fireplace Y

Appliance Dishwasher, Microwave, Refrigerator, Free-Standing Electric Oven

Laundry Laundry Room, Main Level

Exterior

Parking Features true

Garage Spaces 2.0

Amenities Available Play Area, Pool

Roof Type Composition

Building

Entry Level 2 Stories

Sewer Public Sewer

Water Public

Structure Type Brick/Mortar

Schools

Elementary Schools William Southern

Middle Schools Bridger

School District Independence

Others

Ownership Investor

Acceptable Financing Cash, Conventional, FHA, VA Loan

Listing Terms Cash, Conventional, FHA, VA Loan


Heartland MLS KS / Southeast Kansas AOR

NEARBY SCHOOLS

Ready to Tour This Home?

4507 S Fremont RD

jana hs

GET MORE INFORMATION

Name
Phone*
Message
