


13304 W 179th ST, Overland Park, KS 66013
See all 39 photos
13304 W 179th ST, Overland Park, KS 66013
REQUEST A TOUR If you would like to see this home without being there in person, select the "Virtual Tour" option and your agent will contact you to discuss available opportunities.
In-PersonVirtual Tour
Listed by Missy Barron • ReeceNichols - Lees Summit
$ 674,950
Est. payment /mo
Save
Open Sat 10AM-5PM

13304 W 179th ST Overland Park, KS 66013

5 Beds

4 Baths

2,631 SqFt


Open House

Sat Jul 25, 10:00am - 5:00pm

Sun Jul 26, 12:00am - 5:00pm

UPDATED:

Key Details

Property Type Single Family Home

Sub Type Single Family Residence

Listing Status Active

Purchase Type For Sale

Square Footage 2,631 sqft

Price per Sqft $256

Subdivision Wolf Run

MLS Listing ID 2632380

Style Traditional

Bedrooms 5

Full Baths 4

HOA Fees $850/ann

Year Built 2026

Annual Tax Amount $2,013

Lot Size 9,583 Sqft

Acres 0.22

Property Sub-Type Single Family Residence

Source hmls

Property Description

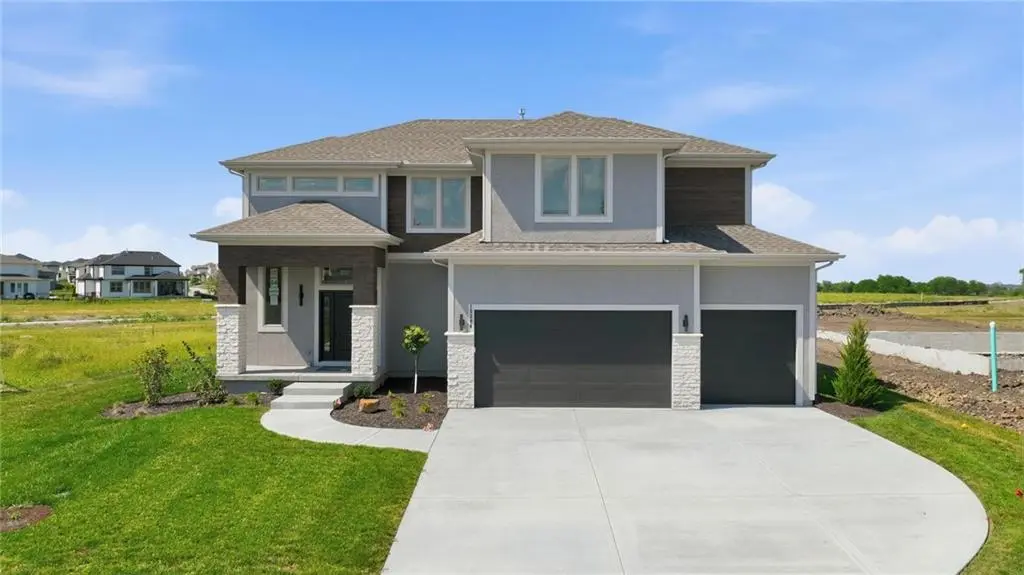
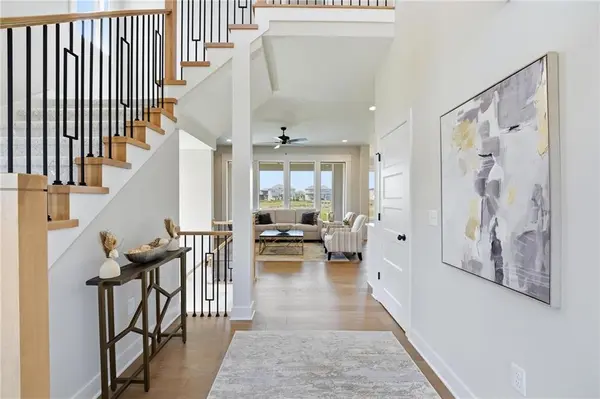
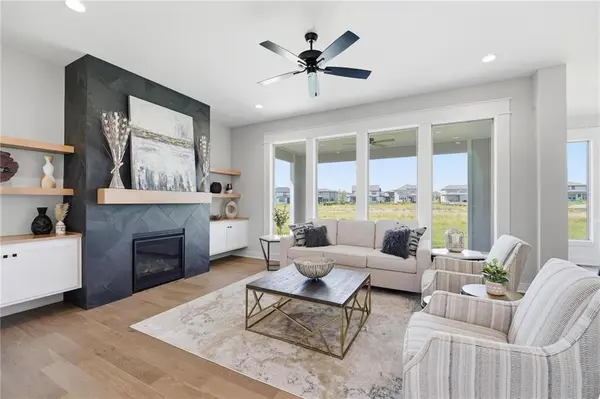
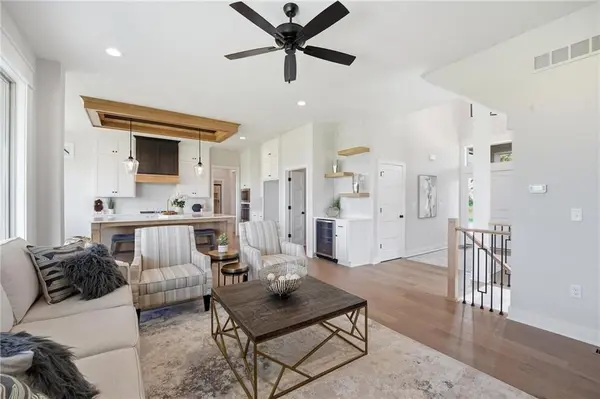
DO NOT MISS THIS EXCEPTIONAL OPPORTUNITY! Discerning buyers will appreciate this award winning ASPEN plan by Crestwood Custom Homes, where timeless design meets luxury, functionality, and exceptional craftsmanship. The light-filled main level welcomes you with 10 ft ceilings, beautiful floor-to-ceiling tiled fireplace, secluded 5th bedroom/office, and a spacious dining area which flows seamlessly to the large covered patio and gourmet kitchen—perfect for both entertaining and everyday living. Designed with the home chef in mind, the kitchen showcases premium finishes throughout, including floor-to-ceiling custom cabinetry with upgraded pot/pan draws, 36” gas built-in cooktop, quartz countertops, distinctive ceiling treatments, and a oversized walk-in pantry offering abundant storage. The luxurious primary suite offers a spa-like ambiance with its expansive zero-entry walk-in shower, freestanding tub, coffee bar, dual vanities, and generously sized custom master closet connected to a well-equipped laundry room. Three additional upstairs bedrooms include 1 bedroom with private ensuite bathroom and two bedrooms sharing a Jack and Jill bathroom. Unfinished lower level offers outstanding opportunity to build instant equity, as it already includes an egress window for a bedroom and is stubbed for both an additional full bathroom and a wet bar. COMPLETED and MOVE-IN READY!! Finished photos are of actual home. Luxury, quality, and thoughtful design come together in a home that truly delivers million-dollar finishes–without the million-dollar price tag! Taxes and sizes are estimates.

Location

State KS

County Johnson

Rooms

Other Rooms Breakfast Room

Basement Concrete, Egress Window(s), Full, Stubbed for Bath, Sump Pump

Interior

Interior Features Ceiling Fan(s), Custom Cabinets, Kitchen Island, Pantry, Walk-In Closet(s)

Heating Natural Gas

Cooling Electric

Flooring Carpet, Tile, Wood

Fireplaces Number 1

Fireplaces Type Gas, Great Room

Fireplace Y

Appliance Dishwasher, Disposal, Exhaust Fan, Microwave, Gas Range, Stainless Steel Appliance(s)

Laundry Laundry Room, Upper Level

Exterior

Parking Features true

Garage Spaces 3.0

Amenities Available Play Area, Pool

Roof Type Composition

Building

Lot Description Level

Entry Level 2 Stories

Sewer Public Sewer

Water City/Public - Verify

Structure Type Board & Batten Siding

Schools

Elementary Schools Timber Sage

Middle Schools Woodland Spring

School District Spring Hill

Others

HOA Fee Include Curbside Recycle,Snow Removal,Trash

Ownership Private

Acceptable Financing Cash, Conventional, FHA, VA Loan

Listing Terms Cash, Conventional, FHA, VA Loan


Heartland MLS KS / Southeast Kansas AOR

NEARBY SCHOOLS

Ready to Tour This Home?

13304 W 179th ST

jana hs

GET MORE INFORMATION

Name
Phone*
Message

