


4728 Clubhouse DR, Basehor, KS 66007
See all 56 photos
4728 Clubhouse DR, Basehor, KS 66007
REQUEST A TOUR If you would like to see this home without being there in person, select the "Virtual Tour" option and your agent will contact you to discuss available opportunities.
In-PersonVirtual Tour
Listed by Jeff Curry • Weichert, Realtors Welch & Co.
$ 742,950
Est. payment /mo
Save
New

4728 Clubhouse DR Basehor, KS 66007

4 Beds

3 Baths

2,849 SqFt


UPDATED:

Key Details

Property Type Single Family Home

Sub Type Single Family Residence

Listing Status Active

Purchase Type For Sale

Square Footage 2,849 sqft

Price per Sqft $260

Subdivision Falcon Lakes

MLS Listing ID 2632924

Style Traditional

Bedrooms 4

Full Baths 3

HOA Fees $600/ann

Year Built 2026

Annual Tax Amount $11,738

Lot Size 0.905 Acres

Acres 0.90539485

Property Sub-Type Single Family Residence

Source hmls

Property Description

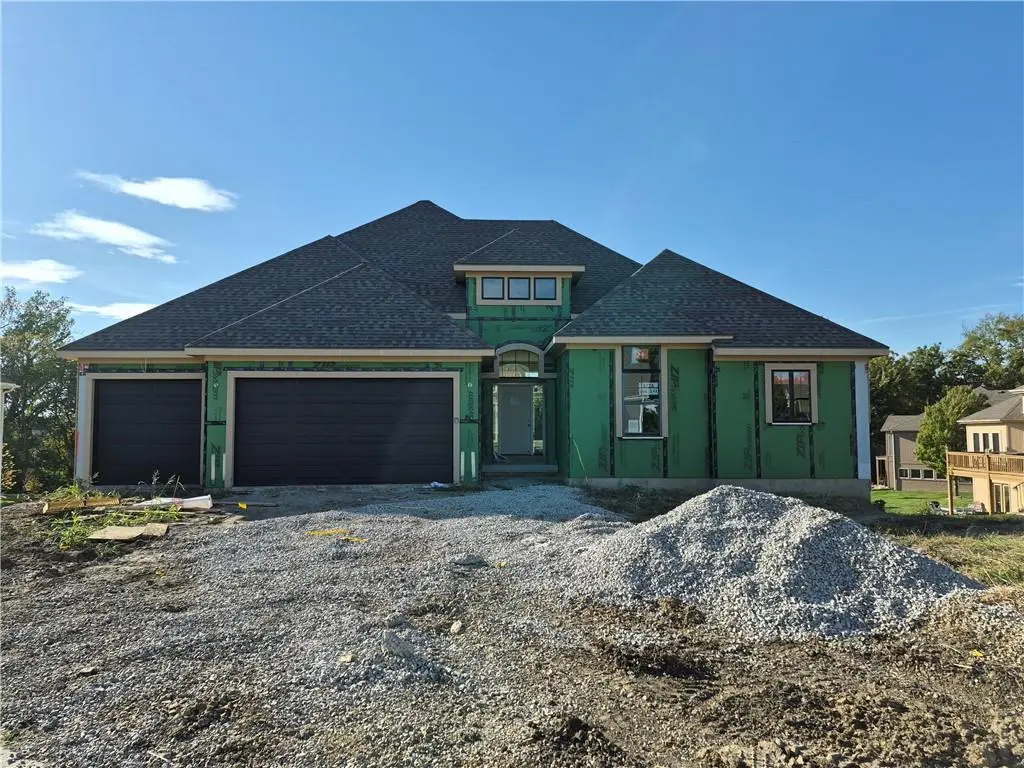
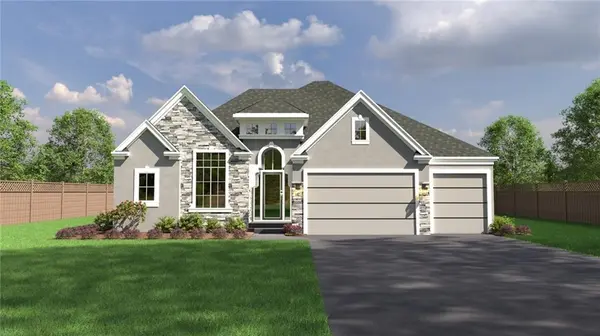
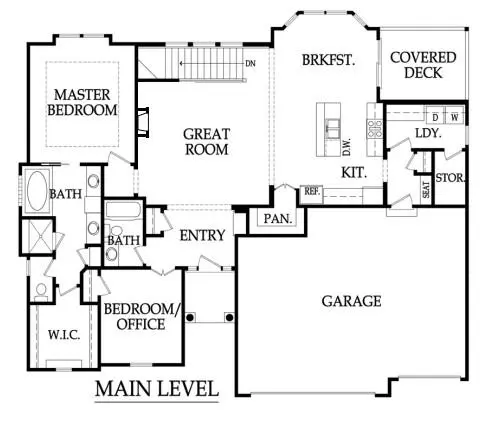
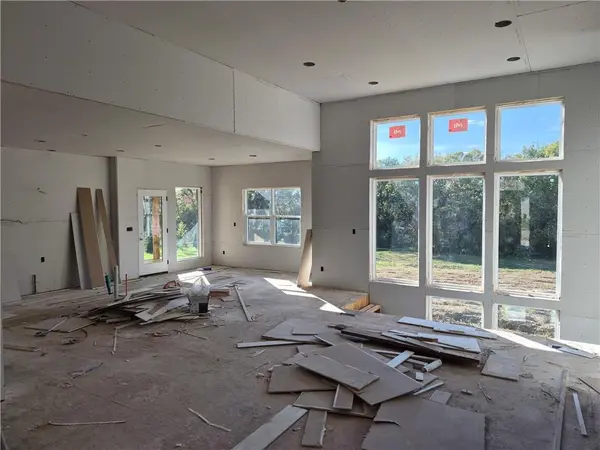
Lot 141 - The Hampton by New Mark Homes. This reverse 1.5 story home is built on a nearly 1 acre lot backing to trees! THIS HOME IS UNDER CONSTRUCTION and is estimated to be complete in November of 2026. Finished pictures are of a separate similar home. Less than a minute drive to the Falcon Lakes clubhouse and driving range. This home has everything you need on the main level. Walk in to a larger entry that leads into the great room with large windows, gas fireplace, and wood floors. Kitchen features an island with an extended 24" overhang and a large pantry. Primary suite has a walk-in closet and shower plus a soaker tub. 2nd bedroom/office is located near the entrance and right by the second bathroom. Laundry room is conveniently located by the landing area near the garage and has an additional storage room. Covered deck is built with a longer lasting composite material and has a great view of the driving range. Walkout lower level has plenty of natural light! Spacious rec room has an upgraded walkup wet bar. Bedrooms 3 and 4 share the third bathroom and are perfect for guests or teenagers that need their own space. Sprinkler system has been extended to cover a good portion but not all of the nearly 1 acre yard. Check out this beautiful golf course community with easy access to K7 and all parts of the metro area. The Legends shopping and entertainment district is just 10 minutes away and it is an easy 30 minutes to the airport. Acclaimed Basehor-Linwood schools!

Location

State KS

County Leavenworth

Rooms

Other Rooms Breakfast Room, Great Room, Main Floor BR, Main Floor Primary Bedroom, Recreation Room

Basement Finished, Full, Walk-Out Access

Interior

Interior Features Kitchen Island, Walk-In Closet(s), Wet Bar

Heating Forced Air

Cooling Electric

Flooring Carpet, Tile, Wood

Fireplaces Number 1

Fireplaces Type Gas, Great Room

Fireplace Y

Appliance Cooktop, Dishwasher, Disposal, Humidifier, Microwave, Built-In Oven

Laundry Laundry Room, Main Level

Exterior

Parking Features true

Garage Spaces 3.0

Amenities Available Pickleball Court(s), Play Area, Pool, Tennis Court(s)

Roof Type Composition

Building

Lot Description City Limits, Sprinkler-In Ground

Entry Level Reverse 1.5 Story

Sewer Public Sewer

Water Public

Structure Type Stone Trim,Stucco & Frame

Schools

Elementary Schools Basehor

Middle Schools Basehor-Linwood

High Schools Basehor-Linwood

School District Basehor-Linwood

Others

Ownership Private

Acceptable Financing Cash, Conventional, FHA, VA Loan

Listing Terms Cash, Conventional, FHA, VA Loan


Heartland MLS KS / Southeast Kansas AOR

NEARBY SCHOOLS

Ready to Tour This Home?

4728 Clubhouse DR

jana hs

GET MORE INFORMATION

Name
Phone*
Message
