


12605 W 160 ST, Overland Park, KS 66221
See all 79 photos
12605 W 160 ST, Overland Park, KS 66221
REQUEST A TOUR If you would like to see this home without being there in person, select the "Virtual Tour" option and your agent will contact you to discuss available opportunities.
In-PersonVirtual Tour
Listed by Judy Shearman • BHG Kansas City Homes
$ 1,700,000
Est. payment /mo
Save
New

12605 W 160 ST Overland Park, KS 66221

4 Beds

6 Baths

6,268 SqFt


UPDATED:

Key Details

Property Type Single Family Home

Sub Type Single Family Residence

Listing Status Active

Purchase Type For Sale

Square Footage 6,268 sqft

Price per Sqft $271

Subdivision Summerwood

MLS Listing ID 2632864

Style French Provincial,Traditional

Bedrooms 4

Full Baths 4

Half Baths 2

HOA Fees $1,500/ann

Year Built 2012

Annual Tax Amount $16,170

Lot Size 0.409 Acres

Acres 0.40938935

Property Sub-Type Single Family Residence

Source hmls

Property Description

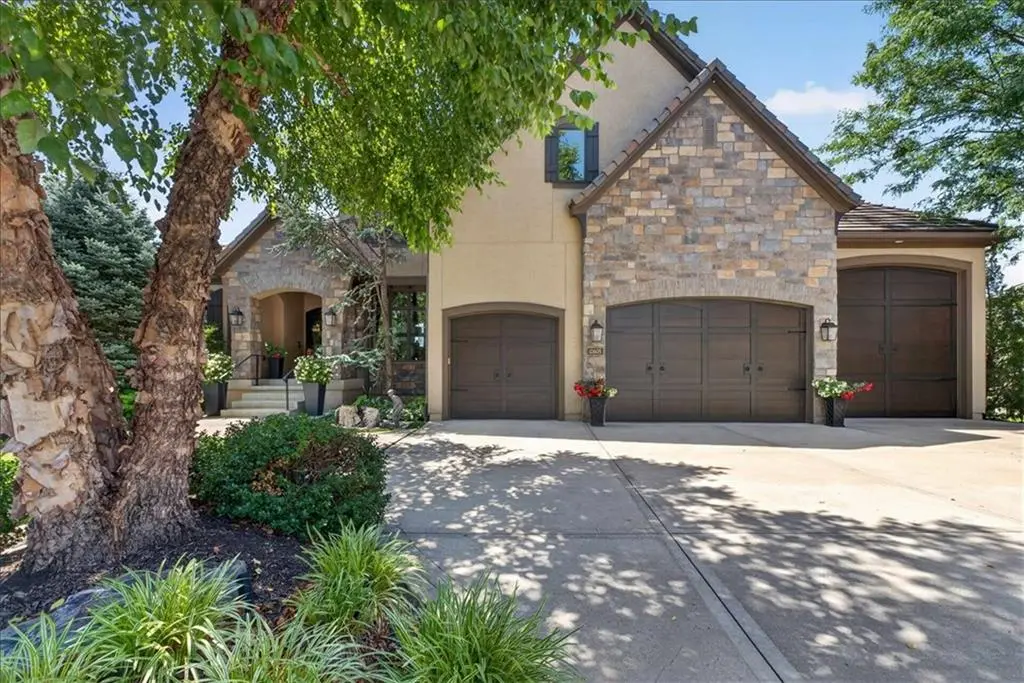
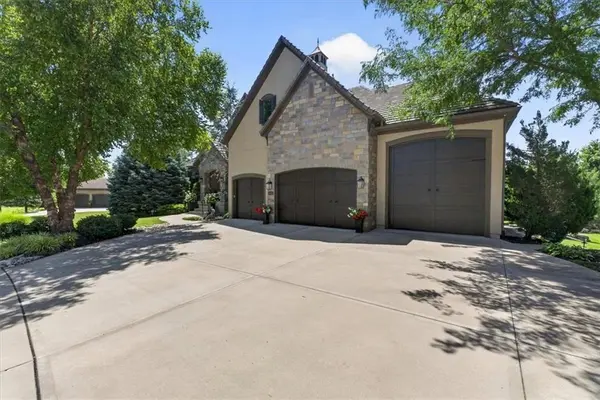
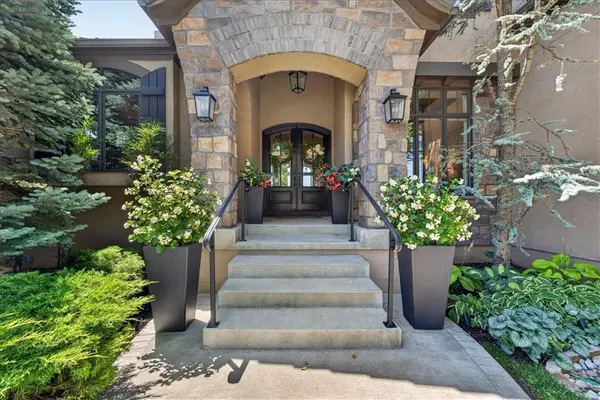
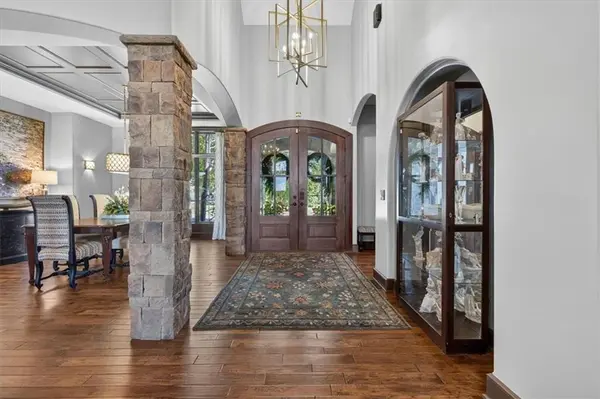
This exceptional custom-built story-and-a-half home offers the perfect blend of luxury, craftsmanship and thoughtful design. From the gorgeous entry to the beautiful floor-to-ceiling windows to the stunning open kitchen, the main floor is a dream. Just off the Great Room lies an ideal lanai with slate floors, mounted TV, ceiling fan and fireplace. The primary suite is a private sanctuary featuring spa-inspired ensuite bath, oversized walk-in closet and direct access to the lanai with lovely views of lush landscaping backing to greenspace. A beautifully crafted curved staircase leads to a spacious loft overlooking the great room and serves as a second living area adjacent to three bedrooms each offering walk-in closets and ensuite baths, while an additional flex room is perfect for a home office, gaming room, library, or cozy retreat. The walkout lower level features a custom-built wine room, huge family room, and exercise room. Step outside to covered and uncovered patios surrounded by beautifully landscaped grounds. The lower level also offers ample storage and room to grow with a future fifth bedroom already framed, complete with electrical, heating, and a roughed-in ensuite bath. The impressive 1,600+ square foot five-car garage features a tandem fourth bay with an extra large door to accommodate an RV, boat, oversized vehicles, additional storage or workspace. This one-of-a-kind home offers the perfect combination of elegant living, exceptional entertaining spaces and everyday functionality.

Location

State KS

County Johnson

Rooms

Other Rooms Balcony/Loft, Den/Study, Enclosed Porch, Exercise Room, Great Room, Library, Main Floor Primary Bedroom, Mud Room, Recreation Room, Workshop

Basement Sump Pump, Walk-Up Access

Interior

Interior Features Ceiling Fan(s), Central Vacuum, Custom Cabinets, Kitchen Island, Pantry, Vaulted Ceiling(s), Walk-In Closet(s)

Heating Forced Air

Cooling Electric

Flooring Carpet, Wood

Fireplaces Number 2

Fireplaces Type Other

Equipment Fireplace Screen

Fireplace Y

Appliance Disposal, Refrigerator, Gas Range, Stainless Steel Appliance(s)

Laundry Main Level, Sink

Exterior

Parking Features true

Garage Spaces 5.0

Amenities Available Clubhouse, Play Area, Pool, Trail(s)

Roof Type Tile

Building

Lot Description Adjoin Greenspace, Sprinkler-In Ground

Entry Level 1.5 Stories

Sewer Public Sewer

Water City/Public - Verify

Structure Type Stone Trim,Stucco

Schools

Elementary Schools Timber Creek

Middle Schools Blue Valley

High Schools Blue Valley

School District Blue Valley

Others

HOA Fee Include Curbside Recycle,Trash

Ownership Private

Acceptable Financing Cash, Conventional

Listing Terms Cash, Conventional


Heartland MLS KS / Southeast Kansas AOR

NEARBY SCHOOLS

Ready to Tour This Home?

12605 W 160 ST

jana hs

GET MORE INFORMATION

Name
Phone*
Message
