




1614 SW 9th ST Oak Grove, MO 64075
3 Beds
2 Baths
1,425 SqFt
UPDATED:
Key Details
Property Type Single Family Home
Sub Type Single Family Residence
Listing Status Active
Purchase Type For Sale
Square Footage 1,425 sqft
Price per Sqft $207
Subdivision Oaks Of Edgewood
MLS Listing ID 2633500
Bedrooms 3
Full Baths 2
HOA Fees $300/ann
Year Built 2026
Annual Tax Amount $4,000
Lot Size 9,000 Sqft
Acres 0.20661157
Property Sub-Type Single Family Residence
Source hmls
Property Description
The kitchen features quartz countertops and stainless steel appliances, including the refrigerator, oven/range, microwave, and dishwasher, all included. The kitchen counter extends beyond the partial wall to also allow for eat-at counter seating. Quartz countertops also finish both bathrooms.
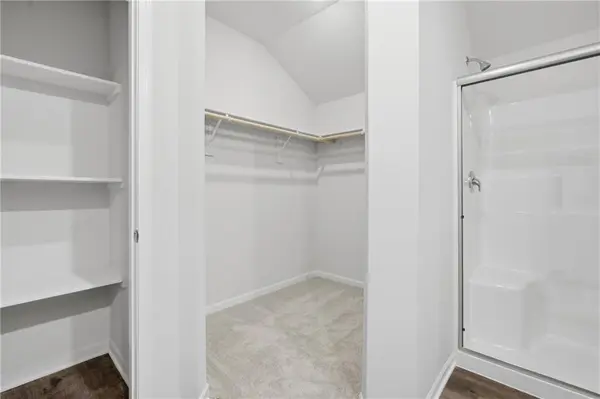
A hallway off to the side leads to the two secondary bedrooms, the second full bath, and the laundry room. The primary bedroom is located at the back of the home and includes a full bath and walk-in closet. Step out to the 13' x 6' covered patio off the back for morning coffee or relaxed evenings.
Built with energy efficiency in mind, this home includes a high-efficiency HVAC system, double-pane windows, and a smart thermostat, all designed to help keep utility costs down. Sod, trees, and a landscaping package are included, so the yard is ready from day one.
The community includes a clubhouse, pool, two stocked fishing ponds, and walking trails. Everyday errands are easy, with groceries and Walmart in town and the Adams Dairy Landing shopping area just two exits west on I-70. Schedule your visit to see the Baltimore in person and picture your next chapter here.
Location
State MO
County Jackson
Rooms
Other Rooms Great Room, Main Floor BR, Main Floor Primary Bedroom
Basement Radon Mitigation System, Slab
Interior
Interior Features Smart Thermostat
Heating Central Gas
Cooling Electric
Flooring Carpet, Luxury Vinyl
Fireplace Y
Appliance Cooktop, Dishwasher, Disposal, Microwave, Refrigerator, Electric Range
Laundry Laundry Room, Main Level
Exterior
Parking Features true
Garage Spaces 2.0
Roof Type Composition
Building
Entry Level Ranch
Sewer Public Sewer
Water Public
Structure Type Stone Veneer,Wood Siding
Schools
School District Grain Valley
Others
Ownership Other
Acceptable Financing Cash, Conventional, FHA, USDA Loan, VA Loan
Listing Terms Cash, Conventional, FHA, USDA Loan, VA Loan

NEARBY SCHOOLS
