





5768 Cottage AVE Kansas City, MO 64133
4 Beds
3 Baths
3,195 SqFt
UPDATED:
Key Details
Property Type Single Family Home
Sub Type Single Family Residence
Listing Status Active
Purchase Type For Sale
Square Footage 3,195 sqft
Price per Sqft $112
Subdivision Glen Lake
MLS Listing ID 2627961
Style Traditional
Bedrooms 4
Full Baths 3
HOA Fees $449/ann
Year Built 1977
Annual Tax Amount $3,634
Lot Size 0.383 Acres
Acres 0.3827135
Property Sub-Type Single Family Residence
Source hmls
Property Description
The reimagined primary bath blends modern style and function, while the lower-level bath and wet bar have also been updated. The walkout lower level offers a fourth bedroom, full bath, fireplace, rec room and dedicated theater room, ideal for entertaining or multi-generational living.
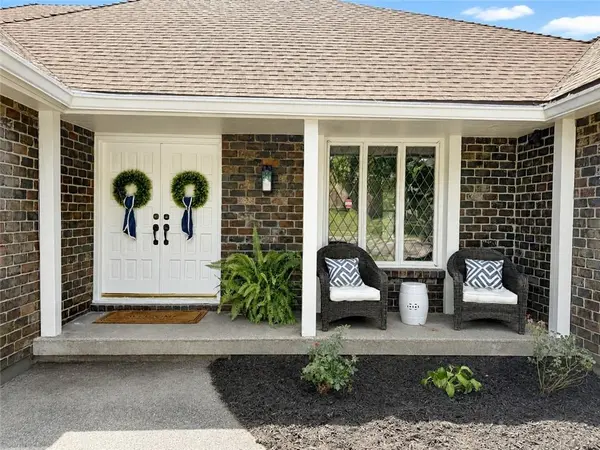
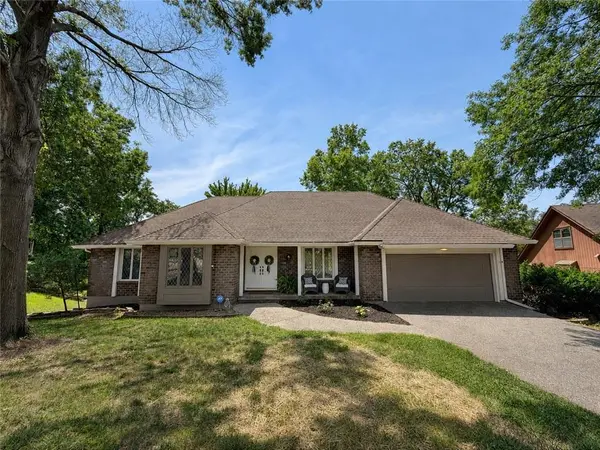
New French doors open to a brand-new deck overlooking peaceful greenspace and a large, private backyard. Fresh exterior paint and updated landscaping add to the home's curb appeal. Additional features include three true garage spaces, an extended driveway and rear parking, with the third garage offering excellent workshop potential.
Major improvements have already been completed, with documentation available for buyer review. Enjoy Glen Lakes amenities, including lake privileges, fishing, a community garden and nearby walking trails. This beautifully updated home is ready for its next owners.
Location
State MO
County Jackson
Rooms
Other Rooms Entry, Family Room, Formal Living Room, Great Room, Main Floor BR, Main Floor Primary Bedroom, Recreation Room
Basement Basement BR, Finished, Full, Inside Entrance, Walk-Out Access
Interior
Interior Features Ceiling Fan(s), Vaulted Ceiling(s)
Heating Forced Air
Cooling Electric
Flooring Carpet, Laminate
Fireplaces Number 2
Fireplaces Type Basement, Great Room
Fireplace Y
Laundry Main Level, Off The Kitchen
Exterior
Parking Features true
Garage Spaces 3.0
Amenities Available Other
Roof Type Composition
Building
Lot Description Adjoin Greenspace, City Limits, City Lot, Many Trees
Entry Level Ranch
Sewer Public Sewer
Water Public
Structure Type Brick/Mortar,Brick Trim,Wood Siding
Schools
High Schools Raytown
School District Raytown
Others
Ownership Private
Acceptable Financing Cash, Conventional, FHA, VA Loan
Listing Terms Cash, Conventional, FHA, VA Loan
Special Listing Condition As Is

NEARBY SCHOOLS
