

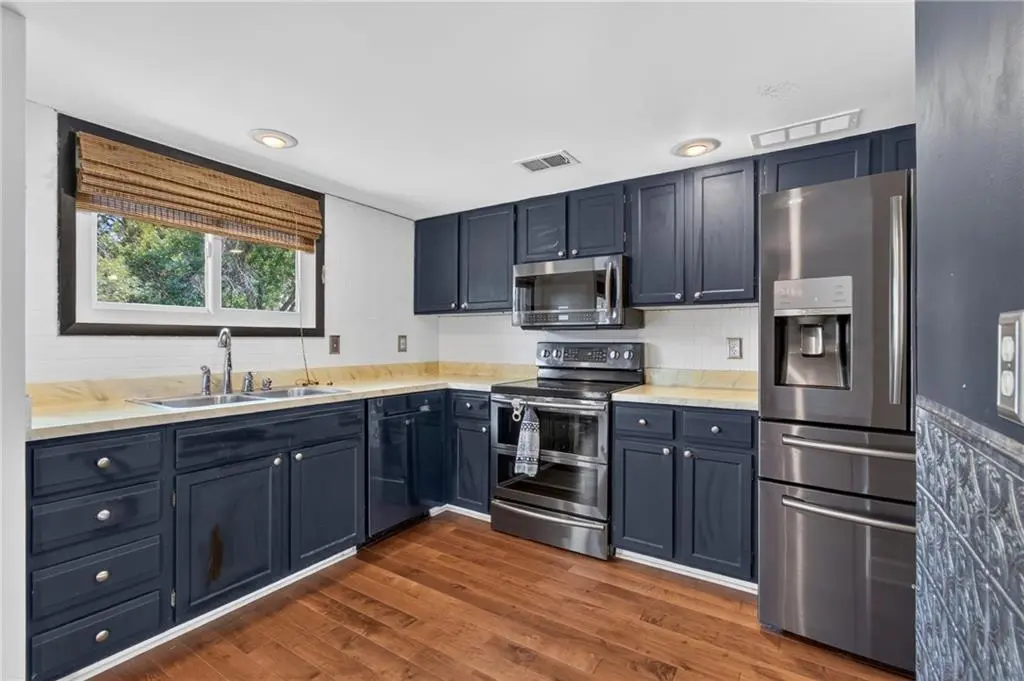
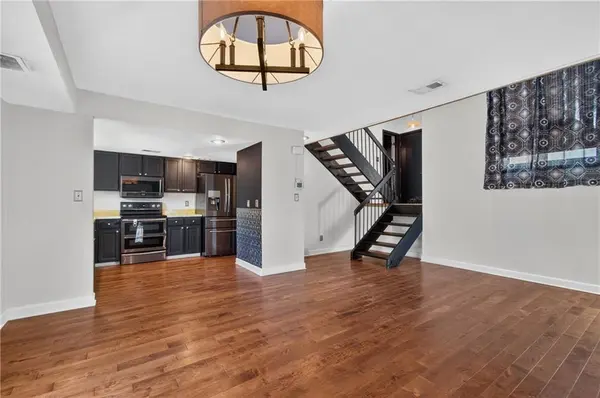

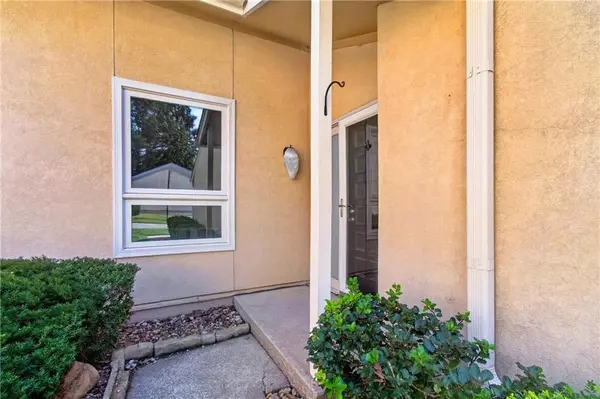


10913 Rosehill RD Overland Park, KS 66210
2 Beds
2 Baths
1,080 SqFt
UPDATED:
Key Details
Property Type Multi-Family, Townhouse
Sub Type Townhouse
Listing Status Active
Purchase Type For Sale
Square Footage 1,080 sqft
Price per Sqft $198
Subdivision Quivira Falls
MLS Listing ID 2633944
Style Traditional
Bedrooms 2
Full Baths 1
Half Baths 1
HOA Fees $385/mo
Year Built 1975
Annual Tax Amount $2,544
Lot Size 1,372 Sqft
Acres 0.031496786
Property Sub-Type Townhouse
Source hmls
Property Description
Step outside your door and enjoy resort-style neighborhood perks designed for an active, relaxing lifestyle:
Sparkling community pool for warm summer days, Clubhouse available, Tennis courts for recreation and fitness
Situated in a highly sought-after Johnson County neighborhood, you are just minutes away from everything you need.
Schedule your private tour today!
Location
State KS
County Johnson
Rooms
Basement Other
Interior
Interior Features Painted Cabinets, Vaulted Ceiling(s)
Heating Natural Gas
Cooling Electric
Flooring Wood
Fireplace N
Laundry Lower Level
Exterior
Parking Features true
Garage Spaces 1.0
Fence Privacy, Wood
Amenities Available Clubhouse, Play Area, Pool, Tennis Court(s), Trail(s)
Roof Type Composition
Building
Entry Level Split Entry
Sewer Public Sewer
Water Public
Structure Type Stucco & Frame
Schools
Elementary Schools Walnut Grove
Middle Schools Pioneer Trail
High Schools Olathe East
School District Olathe
Others
HOA Fee Include Curbside Recycle,Lawn Service,Snow Removal,Trash,Water
Ownership Private
Acceptable Financing Cash, Conventional, FHA, VA Loan
Listing Terms Cash, Conventional, FHA, VA Loan

NEARBY SCHOOLS
