



4515 Cambridge ST Kansas City, KS 66103
3 Beds
1 Bath
1,542 SqFt
UPDATED:
Key Details
Property Type Single Family Home
Sub Type Single Family Residence
Listing Status Active
Purchase Type For Sale
Square Footage 1,542 sqft
Price per Sqft $207
Subdivision Vogel Hgts #4
MLS Listing ID 2634484
Style Traditional
Bedrooms 3
Full Baths 1
Year Built 1930
Annual Tax Amount $4,634
Lot Size 5,227 Sqft
Acres 0.11999541
Property Sub-Type Single Family Residence
Source hmls
Property Description
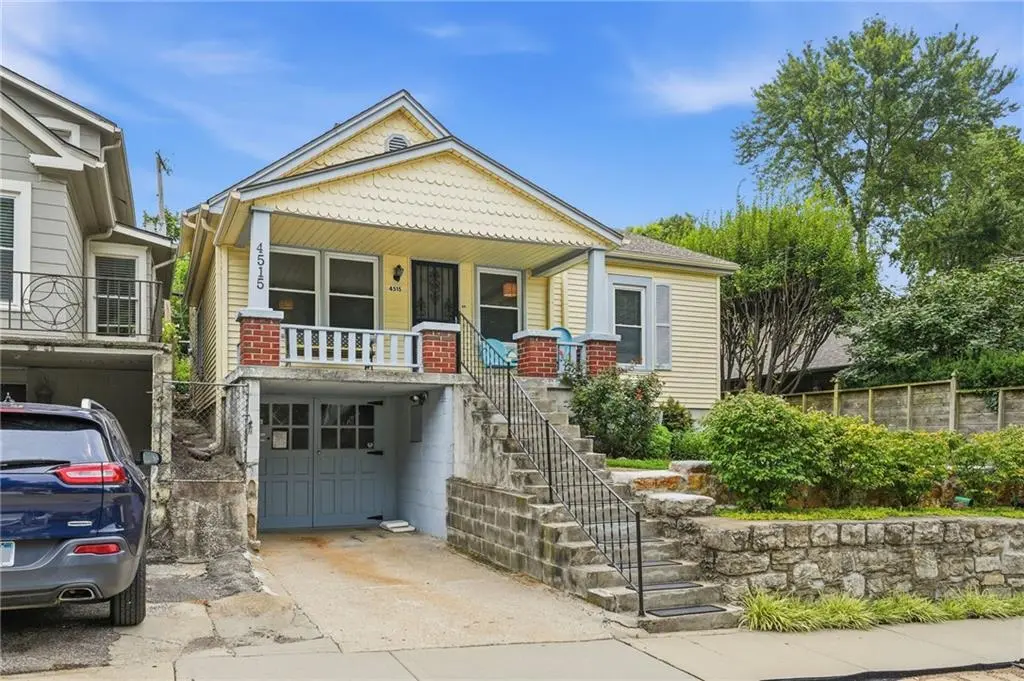
The main level features two bedrooms, a full bath, inviting living room, formal dining room, and an eat-in kitchen. Upstairs, the spacious third bedroom is full of character with beautiful wood flooring, wood-paneled walls, and an abundance of closet space.
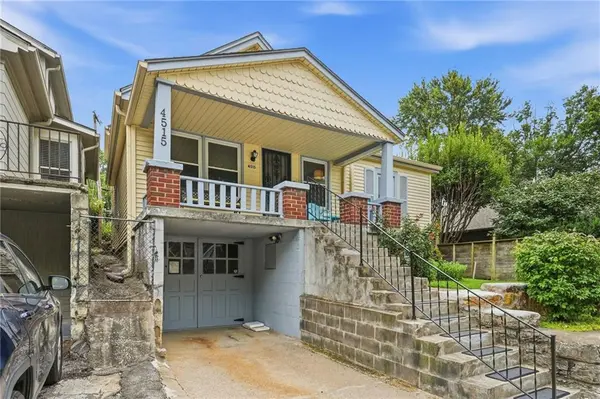
The lower level offers a cozy rec room, small one-car garage, and original coal bin—adding to the home's unique history and appeal. Outside, the backyard is a true oasis with plenty of space for relaxing and entertaining, along with a charming potting shed. The property also includes an additional four-car parking area in the back, providing exceptional off-street parking.
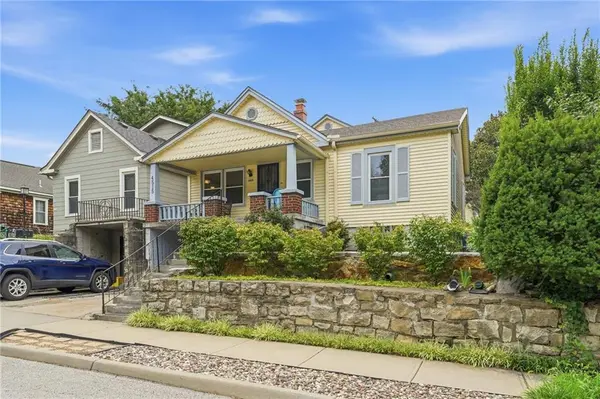
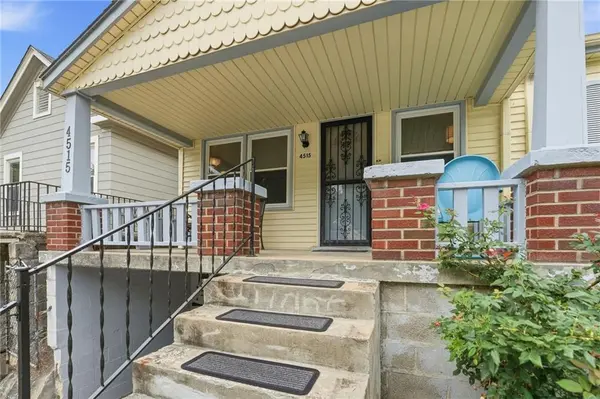
Numerous important updates have already been completed, including electrical, HVAC, roof, gutters, siding, windows, and much more. Conveniently located close to KU Medical Center, shopping, dining, and area amenities. A wonderful blend of character, comfort, updates, and outdoor space!
Location
State KS
County Wyandotte
Rooms
Other Rooms Recreation Room
Basement Concrete, Finished, Full, Inside Entrance
Interior
Heating Natural Gas
Cooling Electric
Flooring Vinyl, Wood
Fireplace Y
Laundry In Basement
Exterior
Parking Features true
Garage Spaces 1.0
Roof Type Composition
Building
Lot Description City Lot
Entry Level 1.5 Stories,Raised 1.5 Story
Sewer Public Sewer
Water Public
Structure Type Frame
Schools
Elementary Schools Frank Rushton
Middle Schools Rosedale
High Schools Harmon
School District Kansas City Ks
Others
Ownership Private
Acceptable Financing Cash, Conventional, FHA
Listing Terms Cash, Conventional, FHA

NEARBY SCHOOLS
