


3026 S Kendall DR Independence, MO 64055
3 Beds
3 Baths
2,336 SqFt
UPDATED:
Key Details
Property Type Single Family Home
Sub Type Single Family Residence
Listing Status Active
Purchase Type For Sale
Square Footage 2,336 sqft
Price per Sqft $102
Subdivision Glendale Gardens
MLS Listing ID 2635543
Style Traditional
Bedrooms 3
Full Baths 2
Half Baths 1
Year Built 1970
Annual Tax Amount $3,214
Lot Size 0.257 Acres
Acres 0.2567493
Property Sub-Type Single Family Residence
Source hmls
Property Description
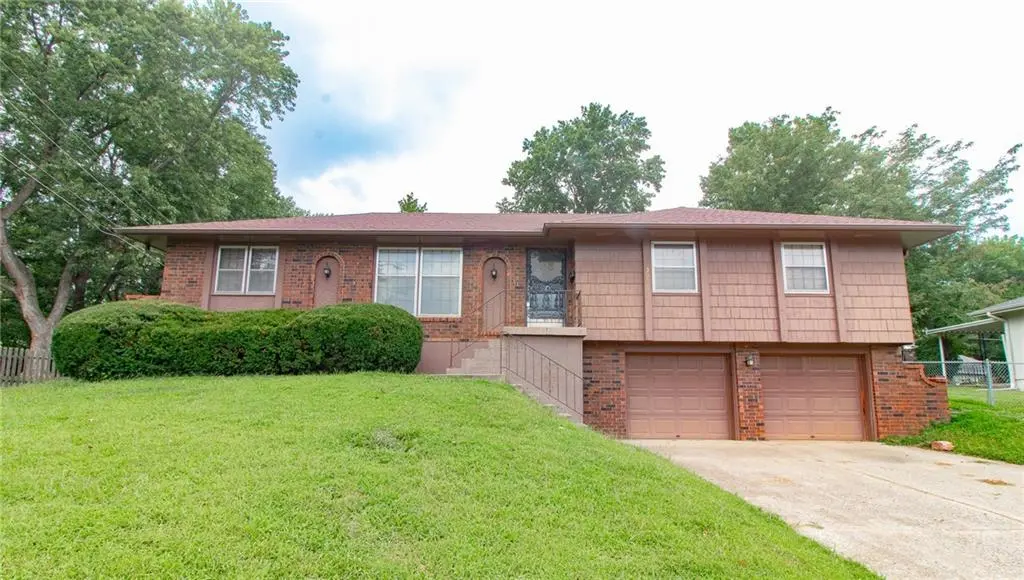
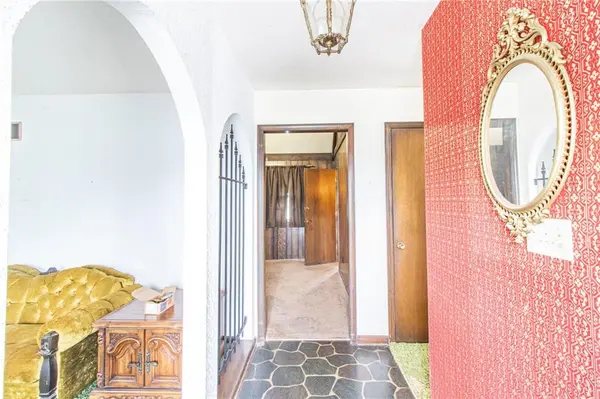
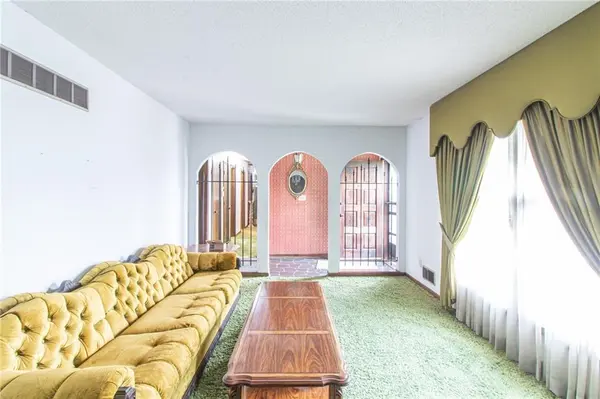
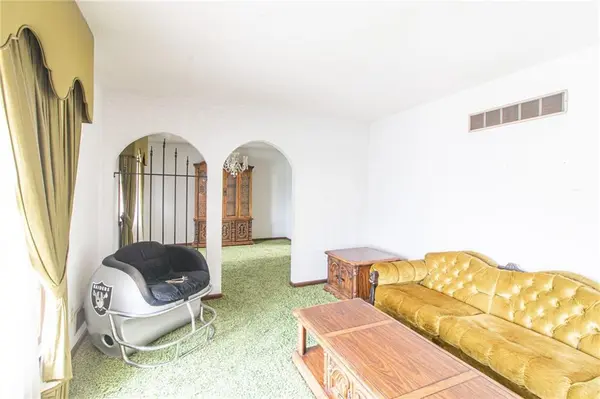
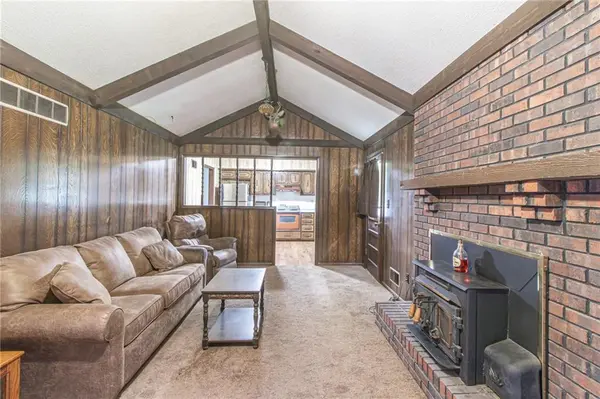
Step into a truly one-of-a-kind home that has been lovingly cared for by its original owner since it was custom built in 1970. Full of timeless character and craftsmanship, this well-preserved 3-bedroom, 2.5-bath home offers a rare opportunity to own a piece of history. From graceful archways and warm wood accents to soaring ceilings, conversation spaces, and a raised platform in the primary suite, this home is filled with architectural details that made this era unforgettable.
The main level offers a spacious living room, formal dining room, and a second family room with a cozy fireplace and direct access to the backyard patio. A large laundry/mudroom also provides patio access for added convenience.
The partially finished basement expands your living space with a nostalgic rec room, second fireplace, abundant storage, basement-level entry, and access to the oversized two-car garage with an attached workshop that's perfect for hobbies, projects, or extra workspace.
Outside, you'll find a generous backyard with mature landscaping and a storage shed, offering plenty of room to relax or entertain.
Homes like this simply don't come along often. Whether you're looking to embrace its incredible vintage charm or thoughtfully update it over time, this one-owner home has been cherished by the same family for more than 50 years and is ready to begin its next chapter.
MORE PHOTOS COMING SOON!
Location
State MO
County Jackson
Rooms
Other Rooms Entry, Fam Rm Main Level, Formal Living Room, Main Floor Primary Bedroom, Mud Room, Recreation Room, Workshop
Basement Finished, Garage Entrance, Inside Entrance, Partial, Walk-Up Access
Interior
Interior Features Ceiling Fan(s), Custom Cabinets, Pantry, Stained Cabinets, Vaulted Ceiling(s)
Heating Electric
Cooling Electric
Flooring Carpet, Laminate, Vinyl
Fireplaces Number 2
Fireplaces Type Basement, Family Room, Masonry, Recreation Room, Wood Burn Stove, Wood Burning
Fireplace Y
Appliance Dishwasher, Disposal, Dryer, Microwave, Refrigerator, Gas Range, Washer
Laundry Laundry Room, Main Level
Exterior
Parking Features true
Garage Spaces 2.0
Fence Metal
Roof Type Composition
Building
Lot Description City Lot, Level
Entry Level Raised Ranch,Split Entry
Sewer Public Sewer
Water Public
Structure Type Brick/Mortar,Brick Veneer,Wood Siding
Schools
School District Independence
Others
Ownership Private
Acceptable Financing Cash, Conventional, FHA
Listing Terms Cash, Conventional, FHA

NEARBY SCHOOLS
