




3502 NW Lake DR Lee's Summit, MO 64064
4 Beds
3 Baths
2,146 SqFt
UPDATED:
Key Details
Property Type Single Family Home
Sub Type Single Family Residence
Listing Status Active
Purchase Type For Sale
Square Footage 2,146 sqft
Price per Sqft $170
Subdivision Lakewood
MLS Listing ID 2636679
Style Traditional
Bedrooms 4
Full Baths 3
HOA Fees $202/mo
Year Built 1976
Annual Tax Amount $4,070
Lot Size 0.300 Acres
Acres 0.30029845
Property Sub-Type Single Family Residence
Source hmls
Property Description
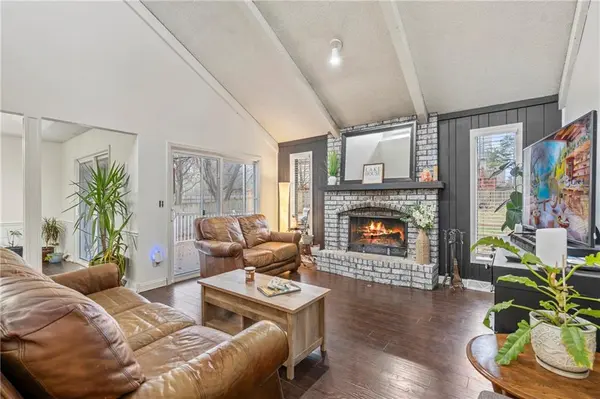
The kitchen features updated cabinetry, granite countertops and generous storage, with an opportunity to personalize the flooring to your own style. New carpet has been installed in the upstairs bedrooms, and two bathrooms feature new tile in the shower areas. The main level includes the primary bedroom, two additional bedrooms, kitchen, dining area and a vaulted great room. The finished lower level provides a fourth bedroom, full bath, family room and laundry area.
Outside, enjoy a large fenced backyard with mature trees and a newer deck offering plenty of outdoor living and entertaining space.
Additional features include abundant natural light and flexible living areas. Some finishing and updating remain, giving the next owner an opportunity to add personal touches while enjoying improvements already completed.
Enjoy the Lakewood community and its extensive recreational amenities, including lakes, pools, trails and other outdoor activities. A great opportunity to bring your ideas to a spacious 4-bedroom home in an established Lee's Summit community.
Location
State MO
County Jackson
Rooms
Other Rooms Family Room, Great Room, Main Floor BR
Basement Basement BR, Egress Window(s), Finished
Interior
Interior Features Ceiling Fan(s), Custom Cabinets, Pantry, Vaulted Ceiling(s), Walk-In Closet(s)
Heating Natural Gas
Cooling Electric
Flooring Carpet, Tile, Vinyl
Fireplaces Number 2
Fireplaces Type Family Room, Gas, Great Room
Equipment Fireplace Screen
Fireplace Y
Appliance Dishwasher, Disposal, Microwave, Electric Range
Laundry In Basement, Laundry Room
Exterior
Parking Features true
Garage Spaces 2.0
Fence Wood
Amenities Available Boat Dock, Play Area, Pool, Tennis Court(s)
Roof Type Composition
Building
Lot Description City Lot, Many Trees
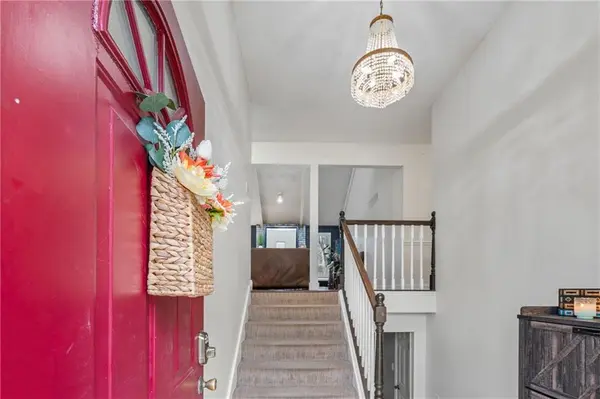
Entry Level Split Entry
Sewer Public Sewer
Water Public
Structure Type Stone Trim,Wood Siding
Schools
Elementary Schools Hazel Grove
Middle Schools Bernard Campbell
High Schools Lee'S Summit North
School District Lee'S Summit
Others
Ownership Private
Acceptable Financing Cash, Conventional, FHA, VA Loan
Listing Terms Cash, Conventional, FHA, VA Loan

NEARBY SCHOOLS
