



419 NE 251 RD Warrensburg, MO 64093
4 Beds
3 Baths
3,075 SqFt
UPDATED:
Key Details
Property Type Single Family Home
Sub Type Single Family Residence
Listing Status Active
Purchase Type For Sale
Square Footage 3,075 sqft
Price per Sqft $195
MLS Listing ID 2635558
Bedrooms 4
Full Baths 3
Year Built 2004
Annual Tax Amount $2,451
Lot Size 7.810 Acres
Acres 7.81
Lot Dimensions 7.81 Acres
Property Sub-Type Single Family Residence
Source hmls
Property Description
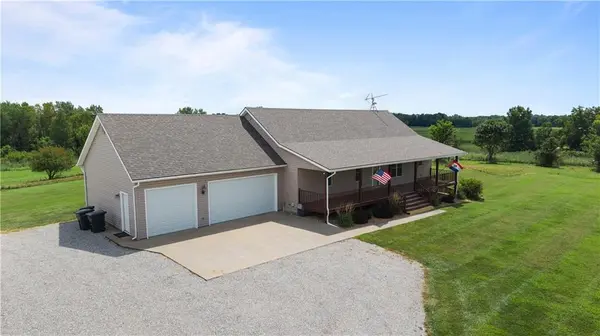
Surrounded by rolling farmland, this updated 4-bedroom, 3-bath ranch sits on an elevated 7.81-acre setting approximately half a mile from the Blackwater River. Enjoy peaceful country surroundings with convenient access to town and Whiteman AFB, plus over 3,000 square feet of finished living space.
Inside, an open floor plan is complemented by recent improvements including a new roof, vinyl plank flooring, carpet, interior paint, and back deck. The kitchen features a new stove and refrigerator and a newer stainless steel dishwasher. The main level offers three bedrooms, two full baths, and a spacious laundry/mudroom with pantry and utility sink.
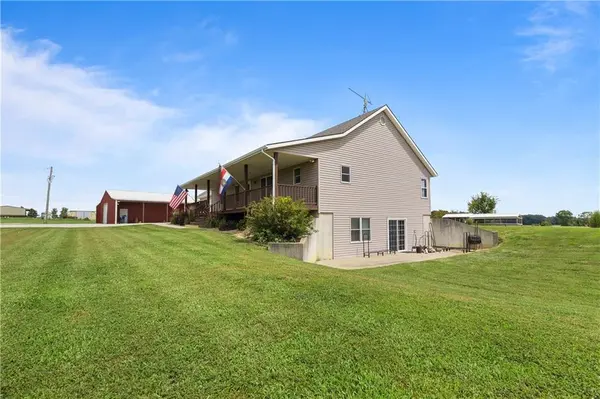
The finished walkout basement provides a large family/rec room with a wood-burning stove, fourth bedroom, third full bath, and an additional finished room ideal for an office, exercise room, or hobby space.
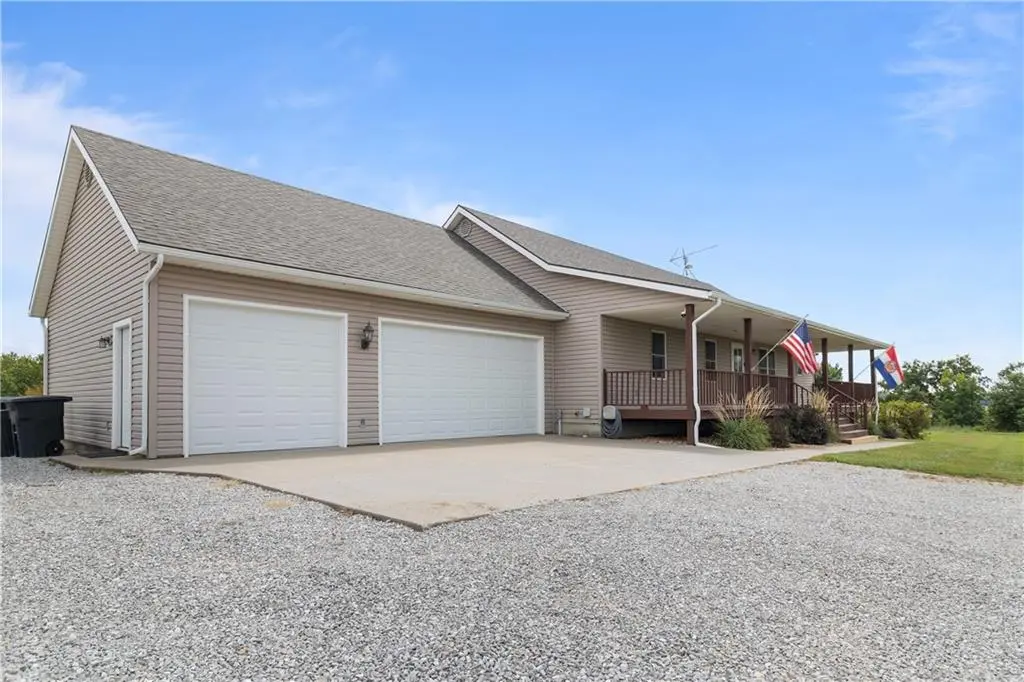
The attached 3-car garage has oversized 8-foot doors to accommodate larger vehicles.
The impressive 56' x 40' barn has electricity throughout, two 10-foot doors, an 11-foot door, and a 10-foot open overhang. A 30' x 40' section offers a concrete floor, air conditioning, and partial insulation—ideal for projects, equipment, and storage.
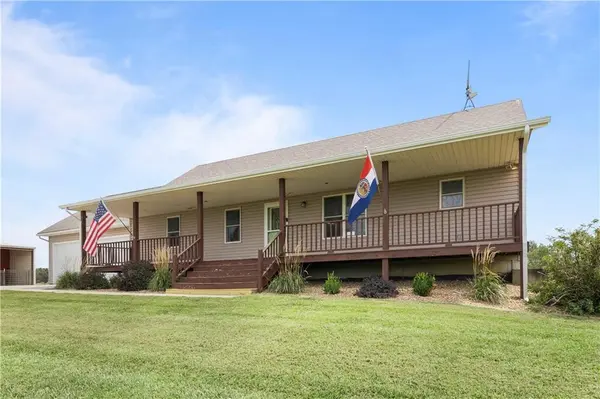
An established garden and chicken coop with attached run add to the property's hobby-farm appeal, with room for animals and outdoor recreation. Enjoy the rolling countryside from the covered front porch or unwind on the new back deck.
Space for living, working, and enjoying the outdoors—all minutes from Warrensburg and Whiteman AFB.
Schedule your showing today!
Location
State MO
County Johnson
Rooms
Other Rooms Family Room, Mud Room, Office
Basement Finished, Walk-Out Access
Interior
Interior Features Ceiling Fan(s), Kitchen Island, Walk-In Closet(s)
Heating Central Electric
Cooling Electric
Flooring Carpet, Ceramic Floor, Luxury Vinyl
Fireplaces Type Family Room, Wood Burn Stove
Fireplace N
Appliance Dishwasher, Disposal, Refrigerator, Electric Range
Laundry Laundry Room, Main Level
Exterior
Parking Features true
Garage Spaces 3.0
Roof Type Composition
Building
Lot Description Acreage
Entry Level Ranch
Sewer Septic Tank
Water Rural
Structure Type Vinyl Siding
Schools
School District Warrensburg R-Vi
Others
Ownership Private
Acceptable Financing Cash, Conventional, FHA, USDA Loan, VA Loan
Listing Terms Cash, Conventional, FHA, USDA Loan, VA Loan

NEARBY SCHOOLS
