

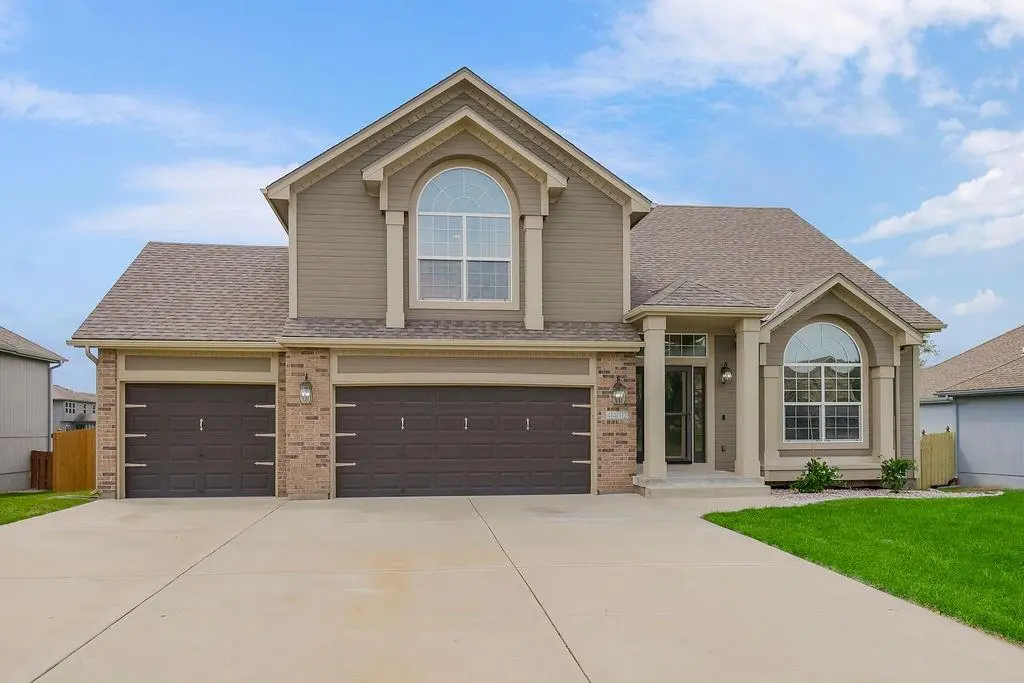

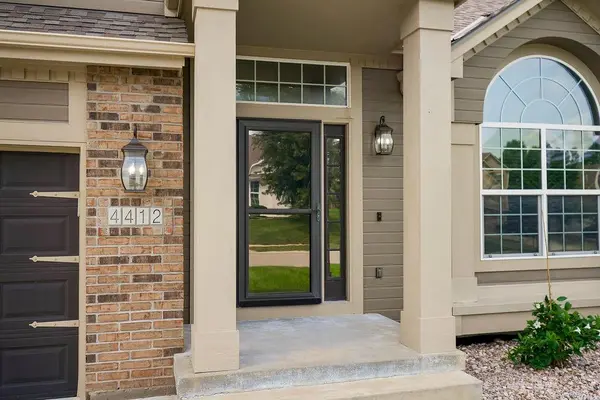



4412 SW Lyndsie CT Lee's Summit, MO 64082
4 Beds
3 Baths
2,688 SqFt
UPDATED:
Key Details
Property Type Single Family Home
Sub Type Single Family Residence
Listing Status Active Under Contract
Purchase Type For Sale
Square Footage 2,688 sqft
Price per Sqft $186
Subdivision Stoney Creek Estates
MLS Listing ID 2639163
Style Traditional
Bedrooms 4
Full Baths 3
HOA Fees $550/ann
Year Built 2007
Annual Tax Amount $4,853
Lot Size 0.260 Acres
Acres 0.26
Lot Dimensions 80x139x79x139
Property Sub-Type Single Family Residence
Source hmls
Property Description
Location
State MO
County Jackson
Rooms
Other Rooms Enclosed Porch, Great Room, Media Room, Recreation Room, Subbasement, Sun Room
Basement Finished, Full, Sump Pump, Walk-Out Access
Interior
Interior Features Ceiling Fan(s), Custom Cabinets, Hot Tub, Walk-In Closet(s)
Heating Electric
Cooling Electric
Flooring Carpet, Tile
Fireplaces Number 1
Fireplaces Type Great Room
Fireplace Y
Appliance Dishwasher, Microwave, Refrigerator, Electric Range
Laundry Bedroom Level, Laundry Room
Exterior
Exterior Feature Hot Tub
Parking Features true
Garage Spaces 3.0
Fence Privacy, Wood
Roof Type Composition
Building
Lot Description Cul-De-Sac, Level
Entry Level California Split
Sewer Public Sewer
Water Public
Structure Type Board & Batten Siding,Brick Trim
Schools
Elementary Schools Hawthorn Hills
Middle Schools Summit Lakes
High Schools Lee'S Summit West
School District Lee'S Summit
Others
Ownership Private
Acceptable Financing Cash, Conventional, FHA, VA Loan
Listing Terms Cash, Conventional, FHA, VA Loan
Virtual Tour https://my.matterport.com/show/?m=dc7N5DodyLV

NEARBY SCHOOLS
