




REQUEST A TOUR If you would like to see this home without being there in person, select the "Virtual Tour" option and your agent will contact you to discuss available opportunities.
In-PersonVirtual Tour

Listed by Angela Baker • L2 Realty, Inc.
$ 310,000
Est. payment /mo
Pending
1024 Cement Plant RD Fredonia, KS 66736
3 Beds
2 Baths
2,080 SqFt
UPDATED:
Key Details
Property Type Single Family Home
Sub Type Single Family Residence
Listing Status Pending
Purchase Type For Sale
Square Footage 2,080 sqft
Price per Sqft $149
MLS Listing ID 2638538
Bedrooms 3
Full Baths 2
Year Built 1978
Annual Tax Amount $2,700
Lot Size 3.500 Acres
Acres 3.5
Property Sub-Type Single Family Residence
Source hmls
Property Description
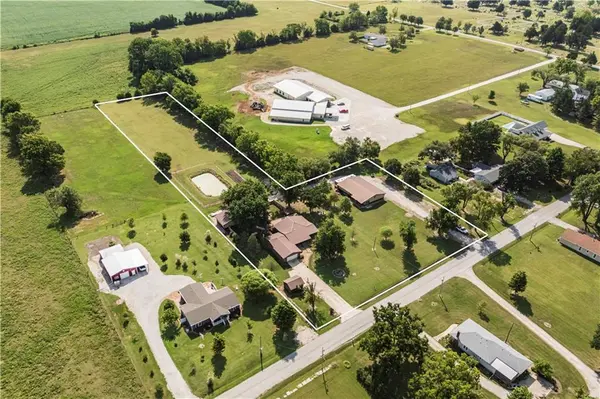
Located in Fredonia, this stunning and updated 3-bedroom, 2-bathroom home sits on 3.5 acres and offers an incredible amount of space, flexibility, and amenities for a growing or established family.....This checks boxes you didn't even know you had!!
Inside, you'll find tons of additional square footage and multiple living areas, including a formal living room and large den, giving everyone plenty of room to spread out. The thoughtfully designed master suite offers a generously sized bedroom, a large walk-in closet, and a spacious laundry room, creating a convenient and private retreat within the home.
A mother-in-law suite adds even more versatility and could be used for extended family, guests, a private office, or additional living space.
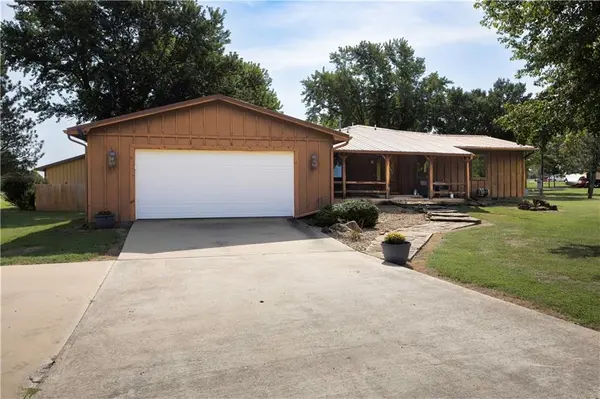
Step outside and the property continues to impress with multiple porch and patio areas, creating plenty of opportunities to relax, entertain, or simply enjoy the peaceful acreage. You'll also find an attached garage, detached garage, and huge shop, providing abundant room for vehicles, equipment, storage, hobbies, and projects.
Set on 3.5 acres, there's plenty of room to enjoy the outdoors and make the property your own. A large generator is also included, adding an extra level of convenience and peace of mind.
With its extensive updates, generous living spaces, spacious master suite, flexible MIL suite, multiple garages, huge shop, outdoor entertaining areas, and 3.5 acres, this property offers a rare combination of comfort, functionality, and versatility.
Inside, you'll find tons of additional square footage and multiple living areas, including a formal living room and large den, giving everyone plenty of room to spread out. The thoughtfully designed master suite offers a generously sized bedroom, a large walk-in closet, and a spacious laundry room, creating a convenient and private retreat within the home.
A mother-in-law suite adds even more versatility and could be used for extended family, guests, a private office, or additional living space.
Step outside and the property continues to impress with multiple porch and patio areas, creating plenty of opportunities to relax, entertain, or simply enjoy the peaceful acreage. You'll also find an attached garage, detached garage, and huge shop, providing abundant room for vehicles, equipment, storage, hobbies, and projects.
Set on 3.5 acres, there's plenty of room to enjoy the outdoors and make the property your own. A large generator is also included, adding an extra level of convenience and peace of mind.
With its extensive updates, generous living spaces, spacious master suite, flexible MIL suite, multiple garages, huge shop, outdoor entertaining areas, and 3.5 acres, this property offers a rare combination of comfort, functionality, and versatility.
Location
State KS
County Wilson
Rooms
Basement Crawl Space
Interior
Heating Natural Gas
Cooling Electric
Fireplace N
Exterior
Parking Features true
Garage Spaces 3.0
Roof Type Composition
Building
Entry Level Ranch
Water Public
Structure Type Frame
Schools
School District Usd 484 - Fredonia
Others
Ownership Other

NEARBY SCHOOLS

GET MORE INFORMATION
Follow Us