


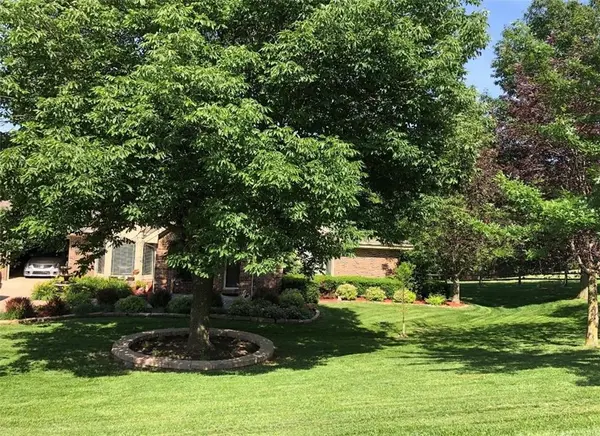
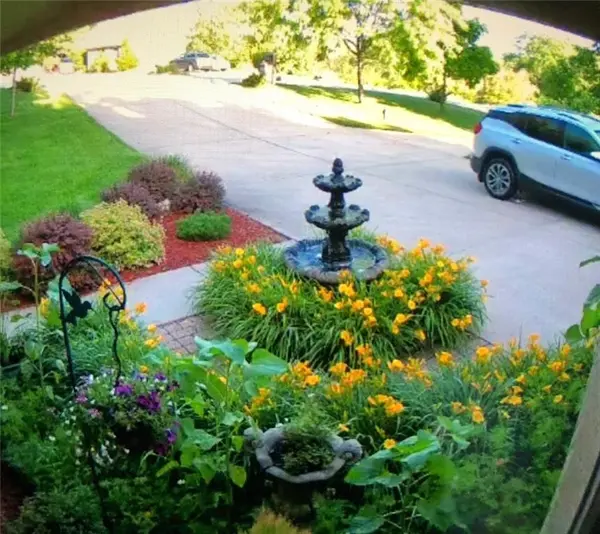



14410 73rd ST Kansas City, MO 64152
4 Beds
4 Baths
3,395 SqFt
UPDATED:
Key Details
Property Type Single Family Home
Sub Type Single Family Residence
Listing Status Coming Soon
Purchase Type For Sale
Square Footage 3,395 sqft
Price per Sqft $205
Subdivision Countrywood
MLS Listing ID 2639490
Bedrooms 4
Full Baths 3
Half Baths 1
HOA Fees $495/ann
Year Built 1989
Annual Tax Amount $5,534
Lot Size 1.909 Acres
Acres 1.9092975
Property Sub-Type Single Family Residence
Source hmls
Property Description
Inside, the 1½-story home offers approximately 3,395 square feet with 4 bedrooms and 3½ baths. The main-level primary suite opens directly to the deck and features a custom closet storage system and a see-through gas fireplace. The spacious finished walk-out lower level is designed for both guests and entertaining with a wood-burning fireplace, rec room with wet bar, and 3 additional bedrooms, and bonus room/gym.
The oversized 25' x 26' garage features an epoxy floor, while two sheds plus an electrified garage/workshop provide exceptional space for hobbies, lawn equipment, or a small boat. Almost entirely Andersen windows and doors, extensive irrigation, mechanical-engineered drainage, covered lower-level patio with solar-powered ventilation beneath the oversized deck, and numerous improvements throughout reflect years of careful ownership.
Morning coffee on the deck, afternoons by the water and evenings around the fire pit—this isn't simply a home on two acres. It's a lifestyle that's increasingly hard to find in the Northland. Tax Bonus: Home is within Platte County's Senior Tax Credit District and Platte County's Homestead Tax Credit District. (See Platte County Government's website for more information.)
Location
State MO
County Platte
Rooms
Basement Basement BR, Daylight, Finished, Inside Entrance, Walk-Out Access
Interior
Interior Features Ceiling Fan(s), Central Vacuum, Kitchen Island, Walk-In Closet(s), Wet Bar
Heating Heat Pump
Cooling Attic Fan, Electric
Fireplaces Number 2
Fireplaces Type Basement, Family Room, Primary Bedroom, See Through, Wood Burning
Equipment Fireplace Equip, Intercom
Fireplace Y
Appliance Dishwasher, Disposal, Double Oven, Exhaust Fan, Microwave, Refrigerator, Electric Range, Water Purifier, Water Softener
Exterior
Exterior Feature Fire Pit, Hot Tub
Parking Features true
Garage Spaces 3.0
Roof Type Composition
Building
Entry Level Reverse 1.5 Story
Sewer Jet Aeration, Septic Tank
Water Public
Structure Type Brick/Mortar,Stucco
Schools
Elementary Schools Union Chapel
Middle Schools Lakeview
High Schools Park Hill South
School District Park Hill
Others
HOA Fee Include Other
Ownership Estate/Trust
Acceptable Financing Cash, Conventional, FHA, VA Loan
Listing Terms Cash, Conventional, FHA, VA Loan

