


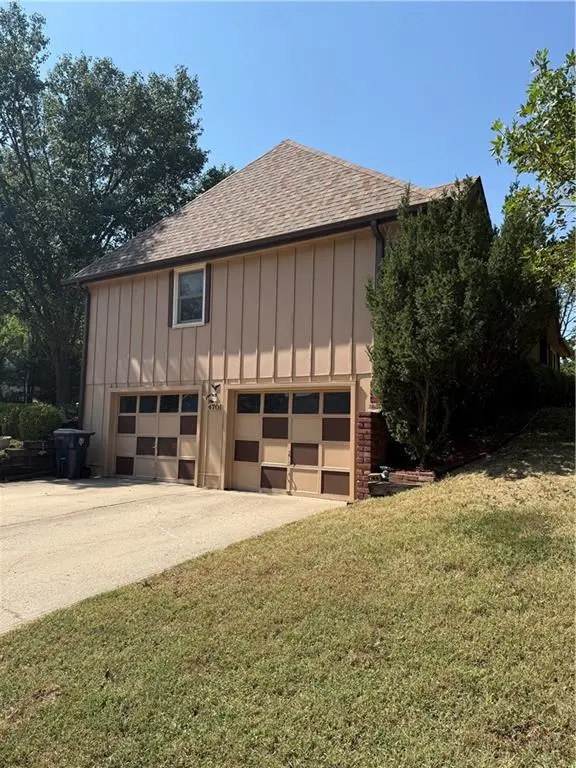
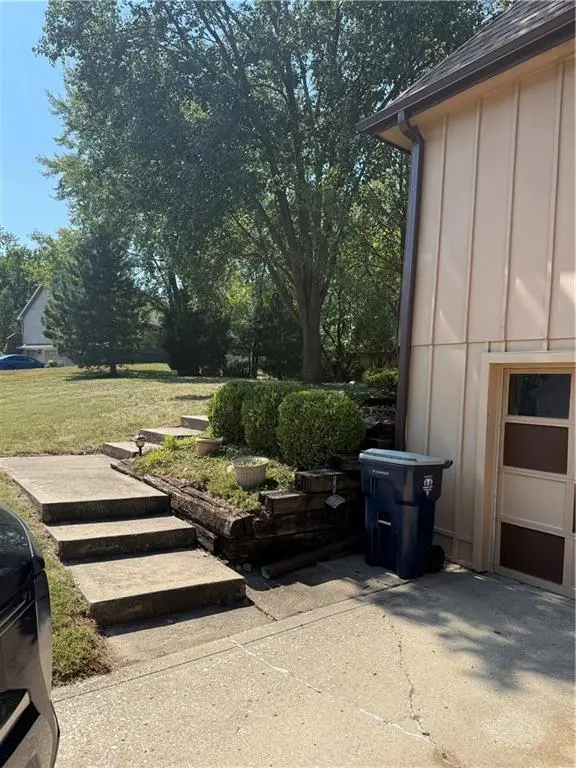

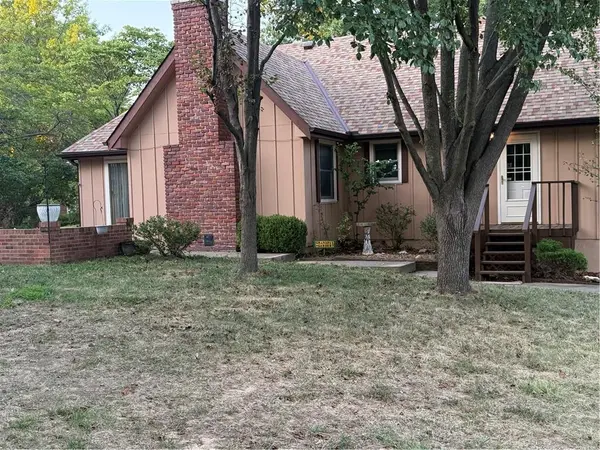

4701 NW 67th TER Kansas City, MO 64151
3 Beds
3 Baths
2,354 SqFt
UPDATED:
Key Details
Property Type Single Family Home
Sub Type Single Family Residence
Listing Status Pending
Purchase Type For Sale
Square Footage 2,354 sqft
Price per Sqft $148
Subdivision Canterbury Estates
MLS Listing ID 2639532
Style Traditional
Bedrooms 3
Full Baths 3
Year Built 1980
Annual Tax Amount $3,950
Lot Size 0.280 Acres
Acres 0.2800046
Property Sub-Type Single Family Residence
Source hmls
Property Description
Home is in the Park Hill triple A School District and gives you easy access to the Interstate allowing for quick commutes to the Airport or downtown Kansas City. Tons of Shopping and Restaurants are just minutes away plus English Landing river Park in downtown Parkville.
The home boasts a brand new roof and gutters installed July; Anderson high efficiency windows and sliding door (still under warranty) and new skylights including tube skylights brightening up the Kitchen and Living room areas. If you are energy conscious a efficient 2 speed whole house fan will draw in that cool outside air complimenting your HVAC system.
Since the home is not occupied you can close and move in for the holidays, enjoy warm fires in your wood burning fireplaces-yes one on the main level in living room with the lofted cathedral ceiling and another in the finished lower level which walks out to the large two car garage and work shop. Imagine having two mantels to decorate for the holidays! Another full bath is in the lower level allowing flexibility in this open space for whatever your needs may be, additional non-conforming bedroom, In-law area, Hobbies, or just a cool place to watch some football and baseball games.
Move in ready this home comes with all appliances including newer refrigerator plus washer and a dryer if needed. Several furniture pieces are also available.
Location
State MO
County Platte
Rooms
Other Rooms Entry, Fam Rm Main Level, Family Room, Main Floor BR, Main Floor Primary Bedroom
Basement Finished, Garage Entrance, Walk-Out Access
Interior
Interior Features Ceiling Fan(s), Vaulted Ceiling(s)
Heating Forced Air
Cooling Electric
Flooring Carpet, Tile, Vinyl
Fireplaces Number 2
Fireplaces Type Basement, Family Room, Gas Starter, Masonry, Wood Burning
Fireplace Y
Appliance Dishwasher, Disposal, Dryer, Freezer, Microwave, Refrigerator, Electric Range, Washer
Laundry Bedroom Level, Laundry Closet
Exterior
Parking Features true
Garage Spaces 2.0
Fence Partial, Privacy, Wood
Roof Type Composition
Building
Lot Description City Limits, Corner Lot
Entry Level Raised Ranch
Sewer Public Sewer
Water Public
Structure Type Board & Batten Siding,Brick Veneer,Frame
Schools
Elementary Schools Chinn
Middle Schools Plaza Middle School
High Schools Park Hill
School District Park Hill
Others
Ownership Private

NEARBY SCHOOLS
