


1002 W 4th AVE, Garnett, KS 66032
See all 30 photos
1002 W 4th AVE, Garnett, KS 66032
REQUEST A TOUR If you would like to see this home without being there in person, select the "Virtual Tour" option and your agent will contact you to discuss available opportunities.
In-PersonVirtual Tour
Listed by Beth Mersman • The Kansas Property Place
$ 420,000
Est. payment /mo
Save
New

1002 W 4th AVE Garnett, KS 66032

3 Beds

2 Baths

1,804 SqFt


UPDATED:

Key Details

Property Type Single Family Home

Sub Type Single Family Residence

Listing Status Active

Purchase Type For Sale

Square Footage 1,804 sqft

Price per Sqft $232

MLS Listing ID 2639498

Bedrooms 3

Full Baths 2

Year Built 1930

Annual Tax Amount $3,218

Lot Size 5.000 Acres

Acres 5.0

Property Sub-Type Single Family Residence

Source hmls

Property Description

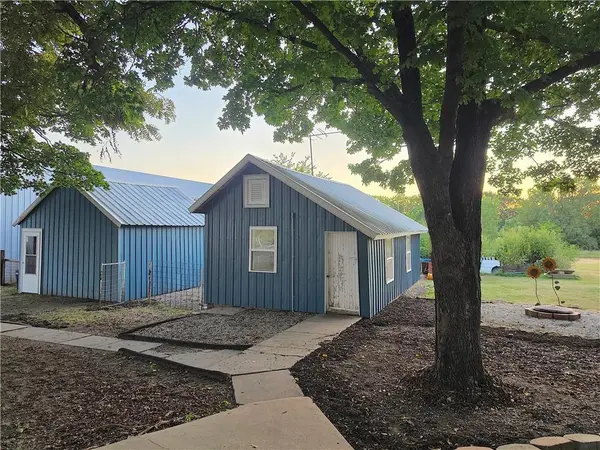
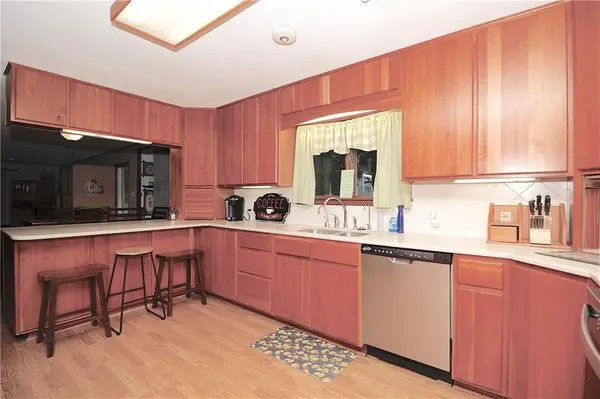
Relax on your porch swing and listen to the tranquil water feature at this home on the edge of town. You'll also enjoy the massive patio where you can watch some amazing Kansas sunsets and have your friends and family over for a BBQ. Unwind at the end of the day in your 24' X 13' sunroom which has heated floors and a hot tub. Plus, there's also a large front porch to catch a sunset too! NEWER windows will help $AVE on your utilities. NEWER wiring and plumbing. NEW storm doors. Updated kitchen has Corian countertops. Remodeled bath has an LED touch lighted mirror with defogger. Hardwood floors. Massive 3,200 square foot outbuilding was built in 1989, has a concrete floor, is insulated, has 12' sidewalls, has a 10' X 12' door, has electric, has a full bath, has a kitchenette, has upstairs storage area, has solar panels for heat and has heated floors in the rec room area. 24' X 44' barn has 2 lean-tos (24' X 16' and 24' X 18'), has electric, has a loft and has a partial concrete floor. 360 square foot detached 2-car garage has a concrete floor and electric. 14' X 24' building has a concrete floor, has electric and is heated and cooled. 14' X 16' shed has a concrete floor and electric. 8' X 16' chicken coop. Home is located in the city limits on the edge of town while most of the buildings and land are located in the county. City water plus 2 wells. Partially fenced. More photos will be added on 8/31.

Location

State KS

County Anderson

Rooms

Other Rooms Mud Room, Recreation Room, Sun Room

Basement Partial

Interior

Interior Features Ceiling Fan(s), Hot Tub, Walk-In Closet(s)

Heating Natural Gas

Cooling Electric

Flooring Carpet, Laminate, Vinyl, Wood

Fireplace N

Laundry Laundry Room

Exterior

Parking Features true

Garage Spaces 4.0

Fence Partial

Roof Type Composition

Building

Lot Description Acreage, City Limits, Many Trees

Entry Level Bungalow

Sewer Septic Tank

Water Public, Well

Structure Type Metal Siding

Schools

Elementary Schools Garnett

Middle Schools Garnett

High Schools Garnett

School District Garnett

Others

Ownership Private

Acceptable Financing Cash, Conventional, FHA, USDA Loan, VA Loan

Listing Terms Cash, Conventional, FHA, USDA Loan, VA Loan


Heartland MLS KS / Southeast Kansas AOR

NEARBY SCHOOLS

Ready to Tour This Home?

1002 W 4th AVE

jana hs

GET MORE INFORMATION

Name
Phone*
Message
