

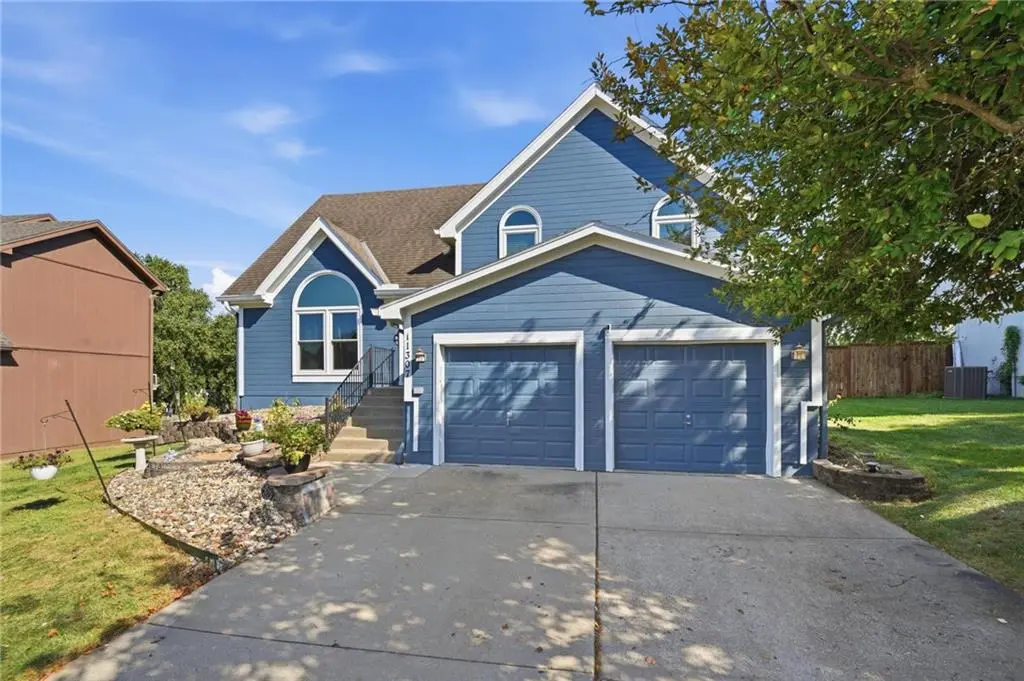

11307 N Jefferson ST, Kansas City, MO 64155
REQUEST A TOUR If you would like to see this home without being there in person, select the "Virtual Tour" option and your agent will contact you to discuss available opportunities.
In-PersonVirtual Tour
Listed by Christopher Sartain • ReeceNichols-KCN
$ 375,000
Est. payment /mo
Save
Coming Soon

11307 N Jefferson ST Kansas City, MO 64155

3 Beds

3 Baths

2,362 SqFt


Open House

Thu Sep 03, 4:00pm - 6:00pm

Fri Sep 04, 4:00pm - 6:00pm

Sat Sep 05, 11:00am - 1:00pm

Sun Sep 06, 12:00pm - 2:00pm

UPDATED:

Key Details

Property Type Single Family Home

Sub Type Single Family Residence

Listing Status Coming Soon

Purchase Type For Sale

Square Footage 2,362 sqft

Price per Sqft $158

Subdivision Bristol Highlands

MLS Listing ID 2638755

Style Traditional

Bedrooms 3

Full Baths 2

Half Baths 1

HOA Fees $400/ann

Year Built 1997

Annual Tax Amount $4,637

Lot Size 8,276 Sqft

Acres 0.18999082

Property Sub-Type Single Family Residence

Source hmls

Property Description

RARE FIND UNDER $400K WITH SO MUCH SPACE. An amazing 3-BR, 2.5-BA home in the award-winning Staley High School area with a non-conforming fourth bedroom on the lower level. Boasting over 2,000 square feet of living space, this property offers incredible value at this price point! The main level features genuine hardwood floors. Throughout the rest of the home, brand-new Luxury Vinyl Plank (LVP) flooring provides a sleek, modern look, and ultimate durability. The bright, updated kitchen comes complete with newer appliances and plenty of workspace. With five separate levels of living space, this unique floor plan offers ultimate flexibility. The lower levels feature a fantastic bonus: a non-conforming 4th bedroom in the basement! It is perfect for a private guest room, a quiet home office, a gym, or a teen suite. Whether you need multiple workspaces or private zones, this layout effortlessly accommodates it all. The spacious deck is perfect for morning coffee, looking out to a fully fenced yard. Parking and storage are a breeze thanks to the attached 2-car garage and a wide driveway with plenty of room for guests. Location is everything! Enjoy hot summer days at the fantastic neighborhood community pool. Best of all, you live in a highly rated school district while staying below the $400,000 mark. Schedule your tour immediately - homes with this much space, and a prime location do not last long! Turn the key and move right into your dream home!

Location

State MO

County Clay

Rooms

Other Rooms Fam Rm Main Level, Family Room, Formal Living Room

Basement Concrete, Finished, Walk-Out Access

Interior

Interior Features Ceiling Fan(s), Pantry, Vaulted Ceiling(s), Walk-In Closet(s)

Heating Forced Air, Heat Pump

Cooling Electric

Flooring Luxury Vinyl, Wood

Fireplaces Number 1

Fireplaces Type Great Room

Fireplace Y

Appliance Dishwasher, Disposal, Dryer, Microwave, Refrigerator, Electric Range, Stainless Steel Appliance(s), Washer

Laundry Bedroom Level, Laundry Room

Exterior

Parking Features true

Garage Spaces 2.0

Fence Wood

Amenities Available Play Area, Pool

Roof Type Composition

Building

Entry Level Atrium Split,Side/Side Split

Sewer Public Sewer

Water Public

Structure Type Frame,Wood Siding

Schools

Elementary Schools Nashua

Middle Schools New Mark

High Schools Staley High School

School District North Kansas City

Others

HOA Fee Include Parking

Ownership Private

Acceptable Financing Cash, Conventional, FHA, VA Loan

Listing Terms Cash, Conventional, FHA, VA Loan


Heartland MLS KS / Southeast Kansas AOR

NEARBY SCHOOLS

Ready to Tour This Home?

11307 N Jefferson ST

jana hs

GET MORE INFORMATION

Name
Phone*
Message
