


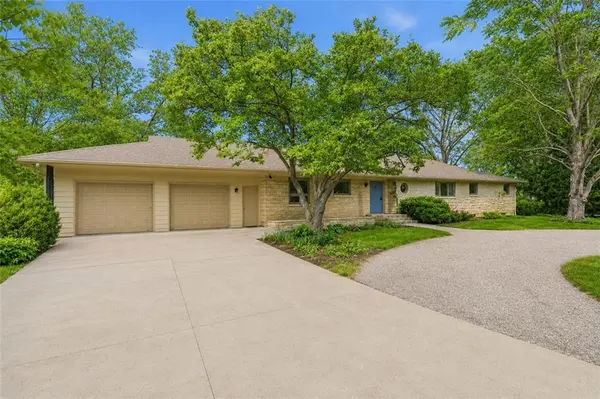



2400 Orchard LN Lawrence, KS 66049
5 Beds
3 Baths
4,358 SqFt
UPDATED:
Key Details
Property Type Single Family Home
Sub Type Single Family Residence
Listing Status Active
Purchase Type For Sale
Square Footage 4,358 sqft
Price per Sqft $156
MLS Listing ID 2639603
Style Other
Bedrooms 5
Full Baths 3
Year Built 1954
Annual Tax Amount $7,867
Lot Size 0.600 Acres
Acres 0.6
Property Sub-Type Single Family Residence
Source hmls
Property Description
Expansive windows fill the main living spaces with natural light, while wide hallways, generously sized bedrooms, and built-ins throughout create an open and functional layout. The hardwood floors were done by Artisan Flooring approximately five years ago, bringing renewed warmth to the main level.
The kitchen remains true to the home's midcentury roots with its original boomerang laminate countertops. Original fireplaces, vintage details, preserved basement flooring, and the primary suite's classic pink bathroom contribute authenticity and charm that are increasingly difficult to find. Thoughtfully remodeled hall bathroom space features imported porcelain tile from Virginia Tile.
Updates made over the years include redwood siding, Andersen windows in the living and dining rooms, and a Pella sliding door. The 27-foot-deep garage provides space for larger vehicles, hobbies, or a workshop, while a full attic with a finished floor offers abundant additional storage.
The walkout basement expands the home's possibilities with a full second kitchen and multiple conforming and non-conforming spaces that could accommodate guests, multigenerational living, recreation, work, or creative pursuits.
Outside, the established garden has been intentionally cultivated to support birds and pollinators while creating a naturally vibrant landscape. The expansive double lot offers an unusual sense of space in a convenient location near the University of Kansas, downtown Lawrence, parks, dining, and everyday amenities.
A distinctive midcentury property offering preserved character, substantial space, and a remarkable Lawrence story ready to carry forward.
Location
State KS
County Douglas
Rooms
Other Rooms Family Room, Formal Living Room, Main Floor BR, Main Floor Primary Bedroom, Office
Basement Basement BR, Finished, Full, Walk-Out Access
Interior
Interior Features Ceiling Fan(s), Smart Thermostat
Heating Forced Air
Cooling Electric
Flooring Tile, Wood
Fireplaces Number 1
Fireplaces Type Basement, Living Room
Fireplace Y
Laundry In Basement
Exterior
Parking Features true
Garage Spaces 2.0
Roof Type Composition
Building
Lot Description Corner Lot, Many Trees
Entry Level Ranch
Sewer Public Sewer
Water Public
Structure Type Frame,Wood Siding
Schools
Elementary Schools Sunset Hill
Middle Schools West Junior High
High Schools Free State
School District Lawrence
Others
Ownership Private
Acceptable Financing Cash, Conventional, FHA, VA Loan
Listing Terms Cash, Conventional, FHA, VA Loan
Virtual Tour https://iframe.videodelivery.net/7f1ee4d47cebd979afecb2c68528caa2

NEARBY SCHOOLS
