


8003 Halsey ST, Lenexa, KS 66215
REQUEST A TOUR If you would like to see this home without being there in person, select the "Virtual Tour" option and your agent will contact you to discuss available opportunities.
In-PersonVirtual Tour
Listed by Christine Dunn • Keller Williams Realty Partners Inc.
$ 350,000
Est. payment /mo
Save
Coming Soon

8003 Halsey ST Lenexa, KS 66215

3 Beds

3 Baths

2,285 SqFt


UPDATED:

Key Details

Property Type Multi-Family, Townhouse

Sub Type Townhouse

Listing Status Coming Soon

Purchase Type For Sale

Square Footage 2,285 sqft

Price per Sqft $153

Subdivision Four Colonies

MLS Listing ID 2639649

Style Traditional

Bedrooms 3

Full Baths 2

Half Baths 1

HOA Fees $331/mo

Year Built 1973

Annual Tax Amount $3,233

Lot Size 3,800 Sqft

Acres 0.087235995

Property Sub-Type Townhouse

Source hmls

Property Description

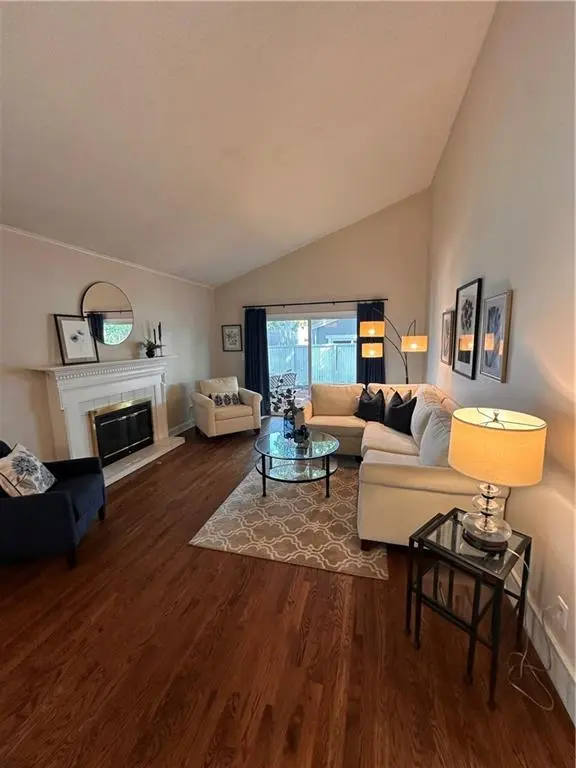
WELCOME HOME to this charming 3-bedroom, 2.5-bath ranch home in Lenexa, KS, located in the desirable Four Colonies neighborhood. This maintenance-provided community offers convenient, low-maintenance living in a well-established neighborhood. A private courtyard creates a welcoming first impression as you approach the front door. Brand New Roof in 2025! Inside, the vaulted entry features refinished hardwood floors. The updated kitchen is a standout feature, offering vaulted ceilings, custom cabinetry, granite countertops, pantry, and ample cabinet storage. Kitchen also includes a Brand New fridge and a newer dishwasher. Step right out from the kitchen to one of two outdoor living areas, offering a convenient space for outdoor dining, grilling, or relaxing. The spacious dining room and family room continue the open, vaulted-ceiling design. The family room features a sliding glass door leading to the back brick patio. The primary bedroom is privately situated at the back of the home and offers generous space, a private primary bathroom, and direct access to the outdoor patio. The finished lower level provides valuable additional living and entertaining space, including a wet bar  and two separate living areas. The carpeted living area could easily function as a home office, media room, workout room, playroom, or additional family room, while the second area features durable LVP flooring. The lower level also offers plenty of storage space. A 2-car garage is conveniently located through the breezeway near the front entry. Recent updates include new interior doors, new hardware, new lighting, new carpet, and refinished hardwood floors. With all three bedrooms on the main level, multiple living areas, a finished basement, updated kitchen, two outdoor living spaces, private courtyard, two-car garage, and maintenance-provided living, this Lenexa ranch home in Four Colonies offers comfort, functionality, and convenience in a highly desirable Johnson County location.

Location

State KS

County Johnson

Rooms

Other Rooms Entry, Family Room, Formal Living Room, Main Floor Primary Bedroom

Basement Concrete, Finished, Inside Entrance

Interior

Interior Features Ceiling Fan(s), Pantry, Vaulted Ceiling(s), Wet Bar

Heating Forced Air

Cooling Electric

Flooring Carpet, Vinyl, Wood

Fireplaces Number 1

Fireplaces Type Gas, Living Room

Fireplace Y

Exterior

Parking Features true

Garage Spaces 2.0

Fence Privacy

Amenities Available Clubhouse, Exercise Room, Play Area, Pool, Tennis Court(s)

Roof Type Composition

Building

Lot Description Cul-De-Sac, Level

Entry Level Ranch

Sewer Public Sewer

Water Public

Structure Type Board & Batten Siding

Schools

Elementary Schools Rising Star

Middle Schools Trailridge

High Schools Sm Northwest

School District Shawnee Mission

Others

HOA Fee Include Building Maint,Curbside Recycle,Lawn Service,Roof Repair,Roof Replace,Snow Removal

Ownership Private

Acceptable Financing Cash, Conventional, FHA, VA Loan

Listing Terms Cash, Conventional, FHA, VA Loan


Heartland MLS KS / Southeast Kansas AOR

NEARBY SCHOOLS

Ready to Tour This Home?

8003 Halsey ST

jana hs

GET MORE INFORMATION

Name
Phone*
Message
