

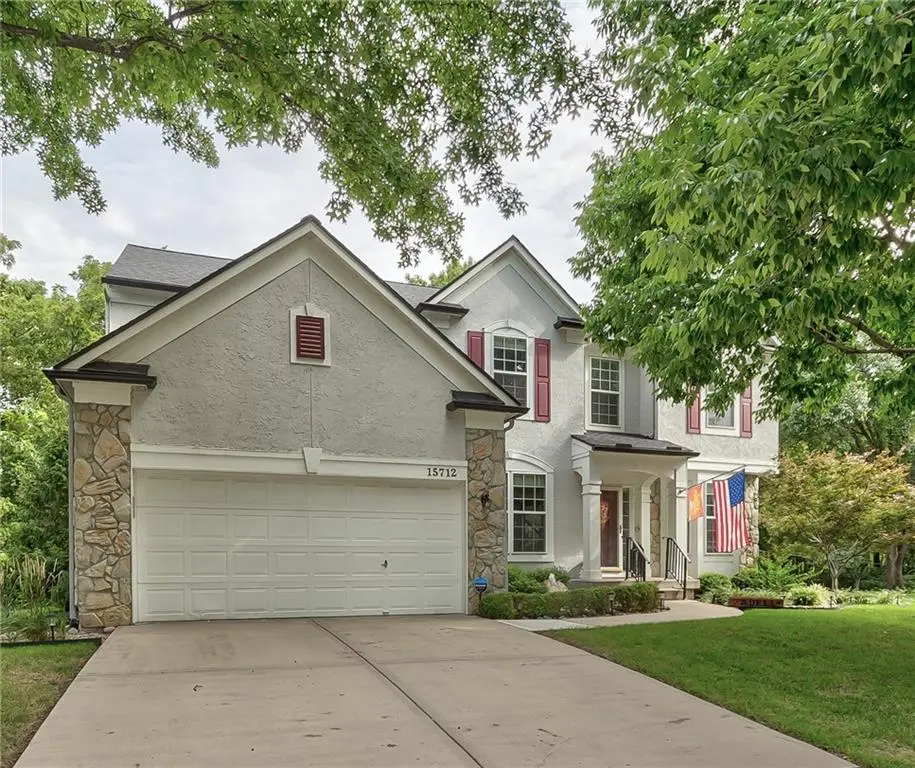

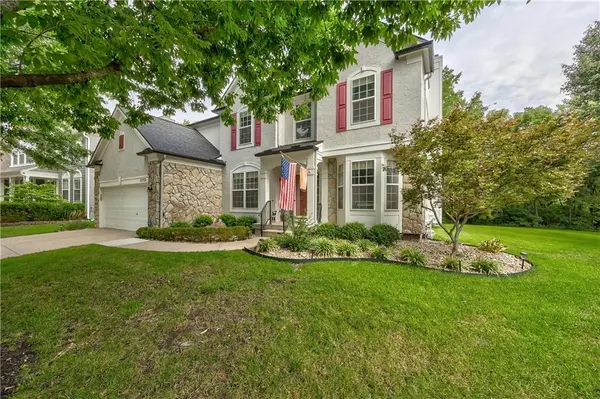
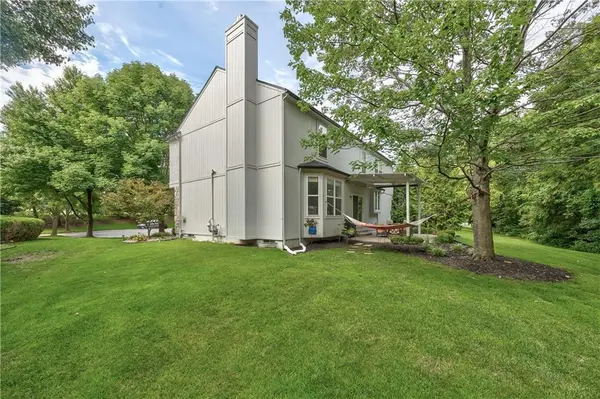


15712 W 158th TER Olathe, KS 66062
4 Beds
4 Baths
3,305 SqFt
UPDATED:
Key Details
Property Type Single Family Home
Sub Type Single Family Residence
Listing Status Coming Soon
Purchase Type For Sale
Square Footage 3,305 sqft
Price per Sqft $151
Subdivision Woodland Creek
MLS Listing ID 2639708
Style Traditional
Bedrooms 4
Full Baths 3
Half Baths 1
HOA Fees $360/ann
Year Built 2001
Annual Tax Amount $5,115
Lot Size 10,359 Sqft
Acres 0.23780991
Property Sub-Type Single Family Residence
Source hmls
Property Description
The primary suite offers a wonderful sitting room, creating a private space to relax, work, or unwind. The completely remodeled primary bathroom was beautifully transformed in 2025. Double closets, double vanities, a gorgeous shower & sleek free-standing tub complete the modern and fresh space.
Downstairs, the professionally finished lower level provides even more living space with a recreation room & full bathroom. Extra insulated walls & a raised tile floor add comfort and functionality to this versatile level. This home also features an expanded 2-car garage (19.3'x24.11') with professional epoxy flooring.
Step outside to discover the dreamy, private backyard, perfectly positioned against a backdrop of mature trees with no neighboring homes in view. The paver patio creates an ideal setting for outdoor dining & entertaining, while the remote-control rain-out pergola lets you enjoy the space in a variety of weather. Professional landscaping enhances the property from front to back, including a beautiful front water feature & Rachio Smart Sprinkler System for effortless lawn care.
You'll appreciate the extensive list of recent improvements, including a new roof (2025) with Class 3 impact-resistant shingles.
From the thoughtfully renovated interiors to the serene outdoor setting, this home offers the perfect combination of comfort, style, privacy, and peace of mind. With so many major updates already completed, there's nothing left to do but move in and enjoy!
Location
State KS
County Johnson
Rooms
Other Rooms Entry, Fam Rm Main Level, Formal Living Room, Recreation Room
Basement Concrete, Finished, Full, Inside Entrance, Sump Pump
Interior
Interior Features Ceiling Fan(s), Kitchen Island, Pantry, Stained Cabinets, Walk-In Closet(s)
Heating Forced Air
Cooling Electric
Flooring Carpet, Tile, Wood
Fireplaces Number 1
Fireplaces Type Family Room, Gas, Gas Starter
Equipment Back Flow Device
Fireplace Y
Appliance Dishwasher, Disposal, Exhaust Fan, Humidifier, Microwave, Electric Range, Free-Standing Electric Oven, Stainless Steel Appliance(s)
Laundry Laundry Room, Off The Kitchen
Exterior
Parking Features true
Garage Spaces 2.0
Amenities Available Play Area, Pool
Roof Type Composition
Building
Lot Description Adjoin Greenspace, Cul-De-Sac, Sprinkler-In Ground, Many Trees
Entry Level 2 Stories
Sewer Public Sewer
Water Public
Structure Type Frame,Stucco
Schools
Elementary Schools Arbor Creek
Middle Schools Chisholm Trail
High Schools Olathe South
School District Olathe
Others
Ownership Private
Acceptable Financing Cash, Conventional, FHA, VA Loan
Listing Terms Cash, Conventional, FHA, VA Loan

NEARBY SCHOOLS
