

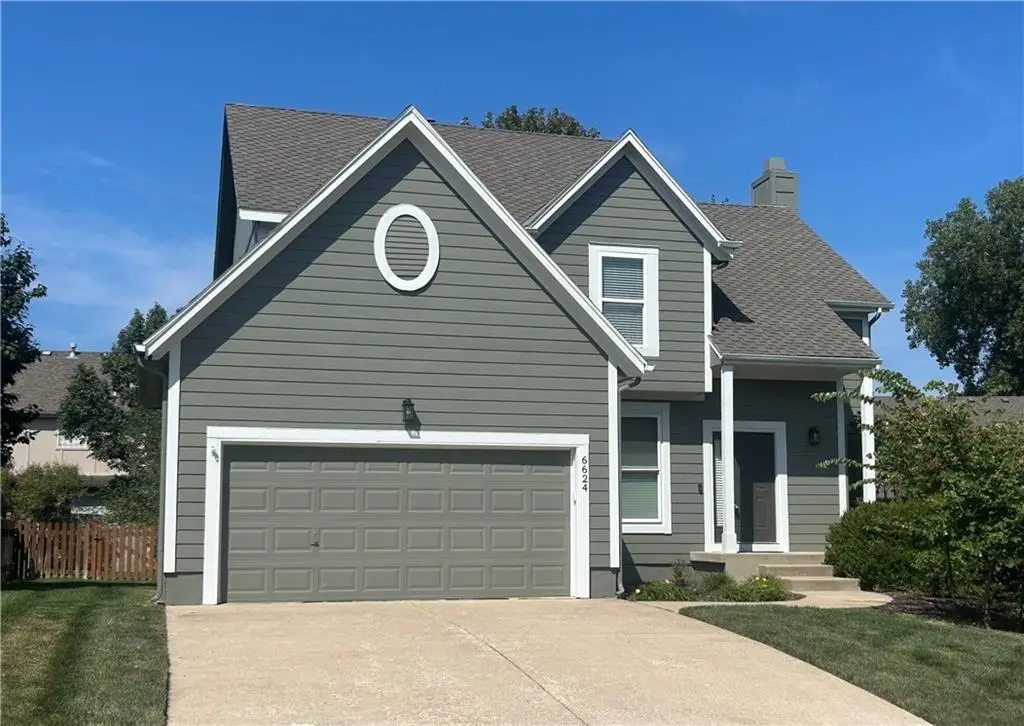

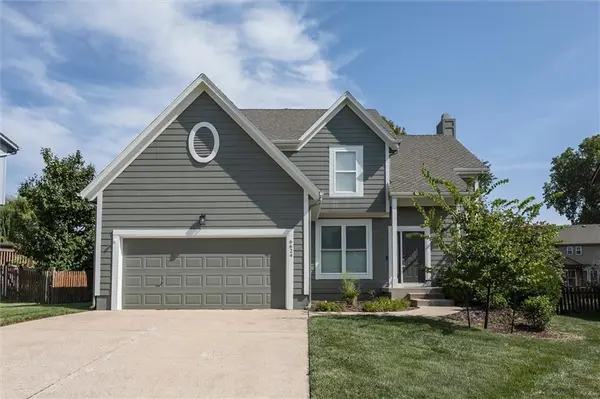
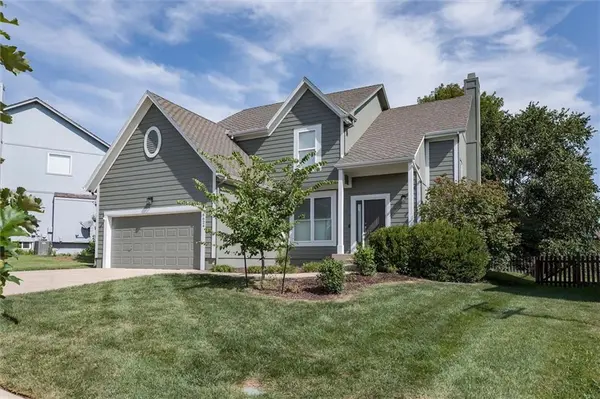


6624 W 149TH ST Overland Park, KS 66223
4 Beds
4 Baths
2,458 SqFt
UPDATED:
Key Details
Property Type Single Family Home
Sub Type Single Family Residence
Listing Status Coming Soon
Purchase Type For Sale
Square Footage 2,458 sqft
Price per Sqft $209
Subdivision Regency By The Lake
MLS Listing ID 2639767
Style Traditional
Bedrooms 4
Full Baths 2
Half Baths 2
HOA Fees $550/ann
Year Built 2000
Annual Tax Amount $5,825
Lot Size 7,347 Sqft
Acres 0.16866392
Property Sub-Type Single Family Residence
Source hmls
Property Description
Entertain outside on your private deck, or step out into the neighborhood to take advantage of the incredible Regency by the Lake lifestyle. Enjoy sunny days at the community pool, scenic walks along the neighborhood trails, and easy access to the lake. As an incredible bonus, both the elementary and middle schools are located right inside the neighborhood! With a 2-car garage and fresh updates throughout, this 2000-built gem is completely turnkey. Stay tuned for official showtimes!
Location
State KS
County Johnson
Rooms
Other Rooms Entry, Family Room, Recreation Room
Basement Concrete, Finished, Sump Pump
Interior
Interior Features Ceiling Fan(s), Kitchen Island, Painted Cabinets, Pantry, Vaulted Ceiling(s), Walk-In Closet(s)
Heating Forced Air
Cooling Electric
Flooring Carpet, Other, Wood
Fireplaces Number 1
Fireplaces Type Family Room, Gas Starter
Equipment Fireplace Screen
Fireplace Y
Appliance Dishwasher, Disposal, Microwave, Electric Range
Laundry Main Level, Off The Kitchen
Exterior
Parking Features true
Garage Spaces 2.0
Fence Wood
Amenities Available Pool, Trail(s)
Roof Type Composition
Building
Lot Description City Lot, Cul-De-Sac, Sprinkler-In Ground, Many Trees
Entry Level 2 Stories
Sewer Public Sewer
Water Public
Structure Type Frame,Lap Siding
Schools
Elementary Schools Lakewood
Middle Schools Lakewood
High Schools Blue Valley West
School District Blue Valley
Others
HOA Fee Include Curbside Recycle,Trash
Ownership Estate/Trust
Acceptable Financing Cash, Conventional, FHA, VA Loan
Listing Terms Cash, Conventional, FHA, VA Loan

NEARBY SCHOOLS
