

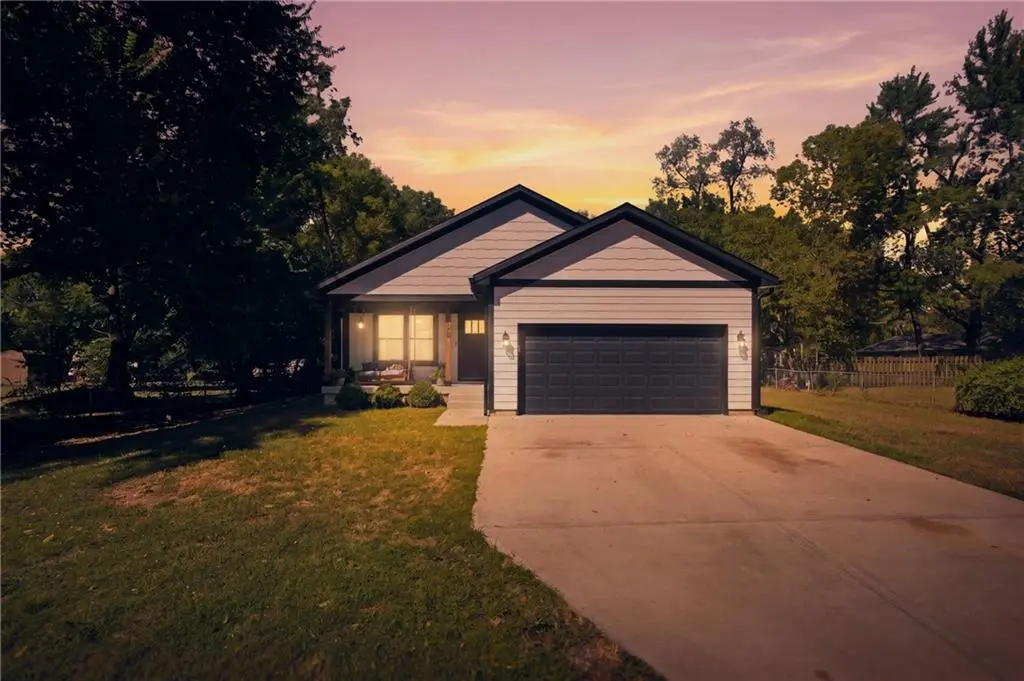

106 S 4th st ST, Cleveland, MO 64734
See all 24 photos
106 S 4th st ST, Cleveland, MO 64734
REQUEST A TOUR If you would like to see this home without being there in person, select the "Virtual Tour" option and your agent will contact you to discuss available opportunities.
In-PersonVirtual Tour
Listed by Marcela Egea • Keller Williams Realty Partners Inc.
$ 365,000
Est. payment /mo
Save
New

106 S 4th st ST Cleveland, MO 64734

4 Beds

2 Baths

1,760 SqFt


UPDATED:

Key Details

Property Type Single Family Home

Sub Type Single Family Residence

Listing Status Active

Purchase Type For Sale

Square Footage 1,760 sqft

Price per Sqft $207

Subdivision Noyes Addition

MLS Listing ID 2639726

Style Traditional

Bedrooms 4

Full Baths 2

Year Built 2021

Annual Tax Amount $2,900

Lot Size 0.360 Acres

Acres 0.36

Lot Dimensions .36

Property Sub-Type Single Family Residence

Source hmls

Property Description

MOVE IN READY- Move right in to this beautiful 5 year old- 4 bedroom (with a 5th non-conformant Bedroom) home. Spacious open floor plan with family room featuring a cozy fireplace, large granite island with plenty of seating in the kitchen withvstainless steel appliances, seperate pantry, Laminate waterproof flooring throughout home with tiled bathrooms. Laundry on the main floor, partially finished basements with 2 more bedrooms (giving it 5 total Bedrooms) Beautiful covered deck that overlooks one of the LArger back yards in the area, loads of green space, plenty of room to build your WORK/HOBBY SHED. LArge/deep garage and driveway giving you plenty of space to park those vehicles ot recreational ATV toys. This home is ready for you to move in and make your own. Just a short 20 minute drive from all the amenities of southern Overland Park located in an upcoming growing town of Cleveland, Mo.

Location

State MO

County Cass

Rooms

Other Rooms Fam Rm Gar Level, Fam Rm Main Level, Family Room, Great Room, Main Floor BR, Main Floor Primary Bedroom, Mud Room

Basement Basement BR, Full, Inside Entrance, Unfinished, Partial

Interior

Interior Features Ceiling Fan(s), Custom Cabinets, Kitchen Island, Painted Cabinets

Heating Natural Gas

Cooling Electric

Flooring Laminate

Fireplaces Number 1

Fireplaces Type Family Room

Equipment Fireplace Screen

Fireplace Y

Appliance Dishwasher, Disposal, Refrigerator, Electric Range, Stainless Steel Appliance(s)

Laundry Laundry Room, Main Level

Exterior

Parking Features true

Garage Spaces 2.0

Fence Metal, Other, Partial

Roof Type Composition

Building

Lot Description City Limits, Level

Entry Level Ranch

Sewer Public Sewer

Water Public

Structure Type Frame,Wood Siding

Schools

School District Cass-Midway

Others

Ownership Private

Acceptable Financing Cash, Conventional, FHA, USDA Loan, VA Loan

Listing Terms Cash, Conventional, FHA, USDA Loan, VA Loan


Heartland MLS KS / Southeast Kansas AOR

NEARBY SCHOOLS

Ready to Tour This Home?

106 S 4th st ST

jana hs

GET MORE INFORMATION

Name
Phone*
Message
