


3847 E 60th TER Kansas City, MO 64130
3 Beds
1 Bath
1,061 SqFt
UPDATED:
Key Details
Property Type Single Family Home
Sub Type Single Family Residence
Listing Status Active
Purchase Type For Sale
Square Footage 1,061 sqft
Price per Sqft $127
Subdivision Arnold'S Edwin E Addition
MLS Listing ID 2639659
Style Cape Cod,Traditional
Bedrooms 3
Full Baths 1
Year Built 1936
Annual Tax Amount $737
Lot Size 9,687 Sqft
Acres 0.22238292
Property Sub-Type Single Family Residence
Source hmls
Property Description
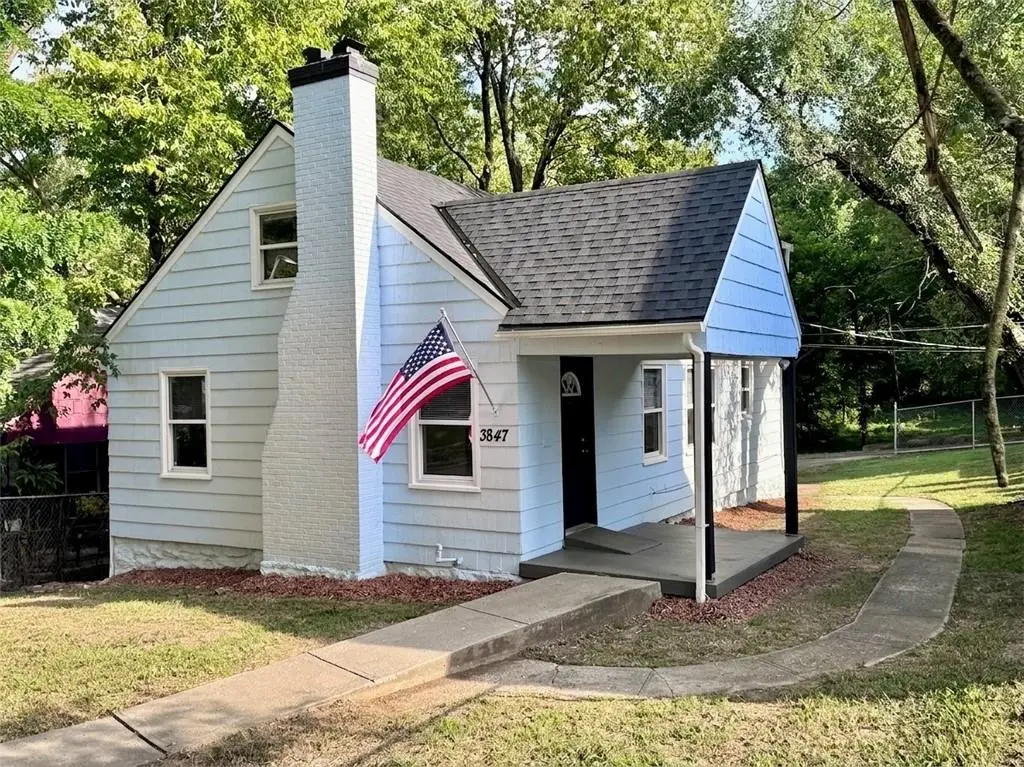
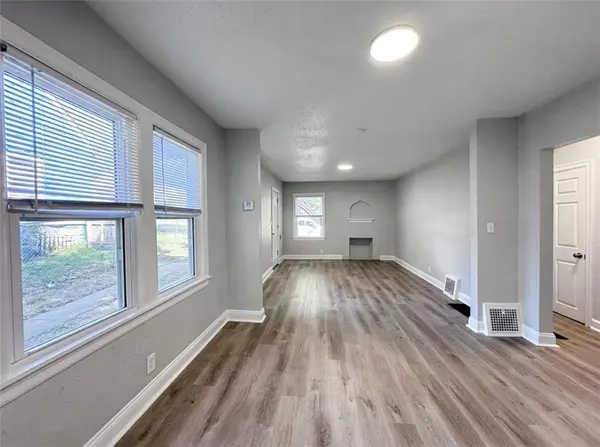
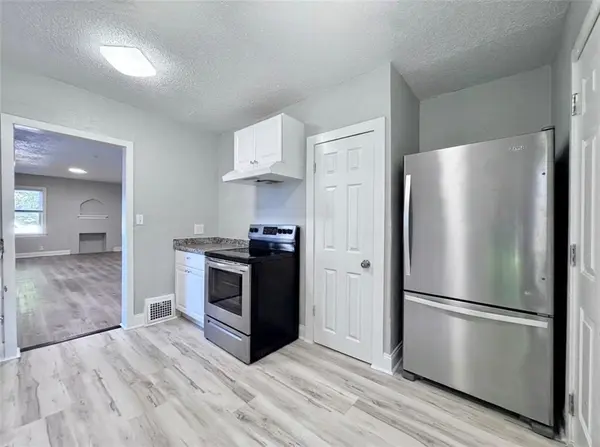
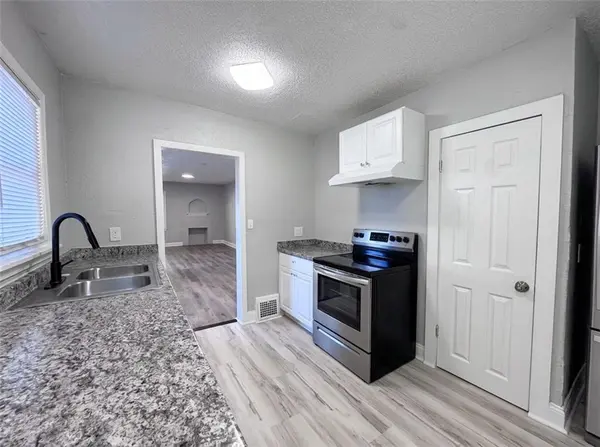
You'll enjoy having all new white kitchen cabinets, stainless appliances that stay, luxury vinyl plank flooring across the main level, LED lighting, and neutral paint inside and out. New roof in 2024. Vinyl windows. Lead Safe KC Certified.
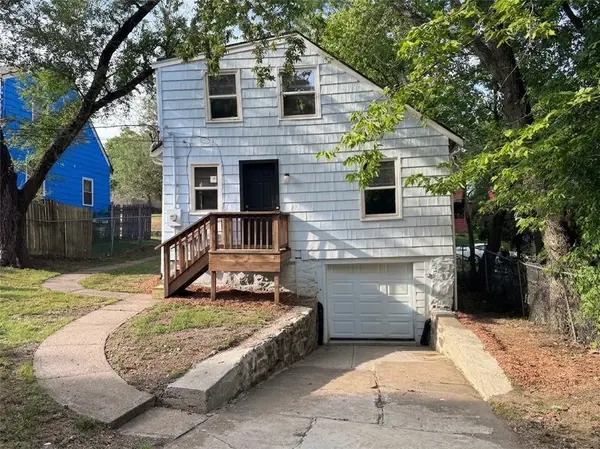
Outside: a covered front porch, a back deck with accent lighting, a private driveway to the one-car garage, and paved alley access. The lot continues across the alley, leaving room for a garden or recreation. Fenced on the sides and part of the rear, with mature trees shading the yard.
Easy access to public transit, HWY 71, with Swope Park, Starlight Theatre and the Kansas City Zoo minutes away.
Listing agent has an ownership interest in this property.
Location
State MO
County Jackson
Rooms
Other Rooms Fam Rm Main Level, Main Floor BR, Main Floor Primary Bedroom, Office
Basement Full, Garage Entrance, Inside Entrance, Unfinished, Stone/Rock
Interior
Heating Central Electric
Cooling Electric
Flooring Carpet, Luxury Vinyl
Fireplaces Number 1
Fireplaces Type Family Room, Living Room
Fireplace Y
Appliance Exhaust Fan, Refrigerator, Electric Range, Free-Standing Electric Oven, Stainless Steel Appliance(s)
Laundry Dryer Hookup-Ele, In Basement
Exterior
Parking Features true
Garage Spaces 1.0
Fence Metal
Roof Type Composition
Building
Lot Description City Limits, City Lot, Wooded
Entry Level 1.5 Stories,Ranch
Sewer Public Sewer
Water Public
Structure Type Frame,Shingle Siding
Schools
Elementary Schools Banneker
Middle Schools Central
High Schools Southeast
School District Kansas City Mo
Others
Ownership Investor
Acceptable Financing Cash, Conventional, FHA, USDA Loan, VA Loan
Listing Terms Cash, Conventional, FHA, USDA Loan, VA Loan
Special Listing Condition Owner Agent
Virtual Tour https://youtu.be/wOCgmYCkIfQ

NEARBY SCHOOLS
