

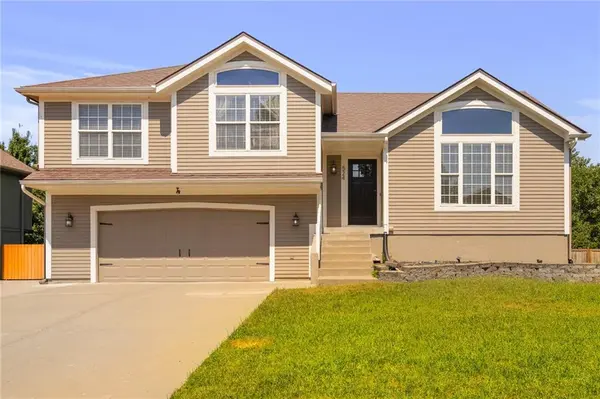

524 E Hawthorn ST, Gardner, KS 66030
See all 46 photos
524 E Hawthorn ST, Gardner, KS 66030
REQUEST A TOUR If you would like to see this home without being there in person, select the "Virtual Tour" option and your agent will contact you to discuss available opportunities.
In-PersonVirtual Tour
Listed by Aly Plunkett • ReeceNichols -Johnson County W
$ 330,000
Est. payment /mo
Save
New

524 E Hawthorn ST Gardner, KS 66030

3 Beds

3 Baths

1,670 SqFt


UPDATED:

Key Details

Property Type Single Family Home

Sub Type Single Family Residence

Listing Status Active

Purchase Type For Sale

Square Footage 1,670 sqft

Price per Sqft $197

Subdivision Willow Springs

MLS Listing ID 2640280

Style Traditional

Bedrooms 3

Full Baths 3

Year Built 2002

Annual Tax Amount $4,440

Lot Size 8,374 Sqft

Acres 0.19224058

Lot Dimensions 8374

Property Sub-Type Single Family Residence

Source hmls

Property Description

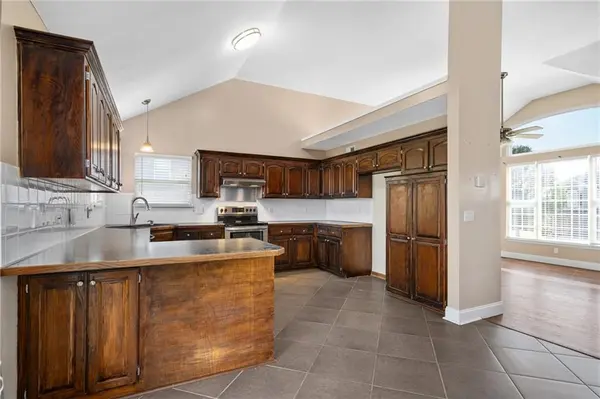
3 Bedroom, 3 Bath Side-to-Side Split in Willow Springs! Rare opportunity to build equity and make this home your own. This estate property is being sold AS IS and is priced to reflect the need for fresh paint and new carpet. The vaulted Great Room features hardwood floors, a ceiling fan, and a cozy fireplace. Spacious Kitchen offers abundant cabinetry and counter space, hardwood floors, stainless steel appliances, pantry, breakfast room, and access to the deck overlooking the fenced backyard. The Primary Suite features a private bath and walk-in closet. Finished daylight lower level offers additional living space with a Family Room, full bath, and laminate flooring. An oversized garage, additional driveway parking, and storage shed provide plenty of room for vehicles, hobbies, and storage. Great potential in desirable Willow Springs! Per 2020 MLS the Roof, furnace, and AC were new.

Location

State KS

County Johnson

Rooms

Other Rooms Family Room

Basement Daylight, Finished

Interior

Interior Features Ceiling Fan(s), Pantry, Stained Cabinets, Vaulted Ceiling(s), Walk-In Closet(s)

Heating Forced Air

Cooling Electric

Flooring Carpet, Tile, Wood

Fireplaces Number 1

Fireplaces Type Great Room

Fireplace Y

Appliance Cooktop, Dishwasher, Disposal, Stainless Steel Appliance(s)

Laundry Lower Level

Exterior

Parking Features true

Garage Spaces 2.0

Fence Wood

Roof Type Composition

Building

Lot Description City Lot

Entry Level Side/Side Split

Sewer Public Sewer

Water City/Public - Verify

Structure Type Frame

Schools

Elementary Schools Grand Star

Middle Schools Trailridge

High Schools Gardner Edgerton

School District Gardner Edgerton

Others

Ownership Private

Acceptable Financing Cash, Conventional

Listing Terms Cash, Conventional


Heartland MLS KS / Southeast Kansas AOR

NEARBY SCHOOLS

Ready to Tour This Home?

524 E Hawthorn ST

jana hs

GET MORE INFORMATION

Name
Phone*
Message
