


22004 W 51st TER, Shawnee, KS 66226
See all 35 photos
22004 W 51st TER, Shawnee, KS 66226
REQUEST A TOUR If you would like to see this home without being there in person, select the "Virtual Tour" option and your agent will contact you to discuss available opportunities.
In-PersonVirtual Tour
Listed by Matt Canon • Keller Williams Realty Partners Inc.
$ 439,950
Est. payment /mo
Save
New

22004 W 51st TER Shawnee, KS 66226

4 Beds

3 Baths

2,261 SqFt


UPDATED:

Key Details

Property Type Single Family Home

Sub Type Single Family Residence

Listing Status Active

Purchase Type For Sale

Square Footage 2,261 sqft

Price per Sqft $194

Subdivision Oakmont

MLS Listing ID 2639655

Style Traditional

Bedrooms 4

Full Baths 2

Half Baths 1

HOA Fees $450/ann

Year Built 1996

Annual Tax Amount $4,730

Lot Size 9,523 Sqft

Acres 0.218618

Property Sub-Type Single Family Residence

Source hmls

Property Description

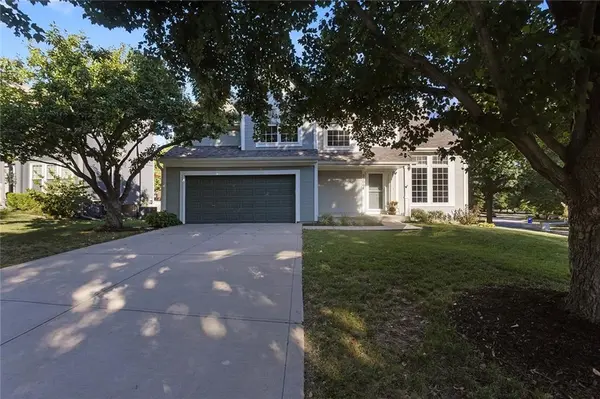
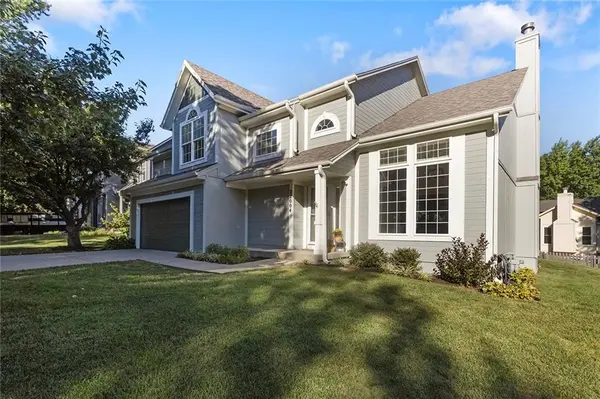
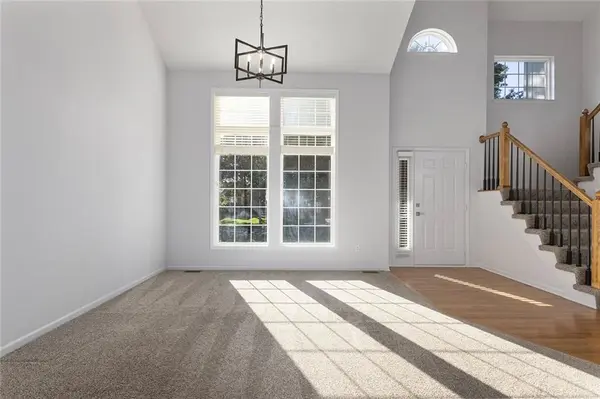
Welcome to this exceptional 2-Story home nestled on a nice corner lot of the Oakmont sub-division in Western Shawnee! From the moment you step in you're welcomed with high vaulted ceilings that provide the perfect amount of natural light that sets the tone for the entire home. Newer carpet, fresh paint throughout, new light fixtures, along with an open-concept main level from kitchen to family room making it perfect for entertaining. With 4 bedrooms, 2.5 bathrooms, a spacious primary suite & walk-in closet, and plenty of extra room in the unfinished basement to get creative with, this home offers it all. Enjoy the patio right off the kitchen on a nice summer/fall morning while sipping your coffee. Located in the highly desirable De Soto School District w/ very easy access to K-7, I-435 and I-70. You'll also be in close proximity to lots of dining, shops, multiple parks & entertainment that Shawnee has to offer! Homes that have been taken care of this well are rare. Don't miss the opportunity to make this one yours. Welcome HOME!

Location

State KS

County Johnson

Rooms

Other Rooms Den/Study, Entry, Fam Rm Main Level, Great Room, Office

Basement Concrete, Full, Unfinished, Sump Pump

Interior

Interior Features Ceiling Fan(s), Kitchen Island, Painted Cabinets, Pantry, Vaulted Ceiling(s), Walk-In Closet(s)

Heating Forced Air

Cooling Electric

Flooring Carpet, Tile, Wood

Fireplaces Number 1

Fireplaces Type Family Room

Fireplace Y

Appliance Cooktop, Dishwasher, Disposal, Dryer, Freezer, Microwave, Refrigerator, Electric Range, Stainless Steel Appliance(s), Washer

Laundry Main Level, Off The Kitchen

Exterior

Parking Features true

Garage Spaces 2.0

Fence Partial

Roof Type Composition

Building

Lot Description Corner Lot

Entry Level 2 Stories

Sewer Public Sewer

Water Public

Structure Type Frame,Wood Siding

Schools

Elementary Schools Prairie Ridge

Middle Schools Monticello Trails

High Schools Mill Valley

School District De Soto

Others

HOA Fee Include Curbside Recycle,Trash

Ownership Private

Acceptable Financing Cash, Conventional, FHA, VA Loan

Listing Terms Cash, Conventional, FHA, VA Loan


Heartland MLS KS / Southeast Kansas AOR

Ready to Tour This Home?

22004 W 51st TER

jana hs

GET MORE INFORMATION

Name
Phone*
Message
