


20533 Millview RD, Spring Hill, KS 66083
See all 28 photos
20533 Millview RD, Spring Hill, KS 66083
REQUEST A TOUR If you would like to see this home without being there in person, select the "Virtual Tour" option and your agent will contact you to discuss available opportunities.
In-PersonVirtual Tour
Listed by Danielle Sapienza • ReeceNichols- Leawood Town Center
$ 432,446
Est. payment /mo
Save
New

20533 Millview RD Spring Hill, KS 66083

4 Beds

3 Baths

1,823 SqFt


UPDATED:

Key Details

Property Type Single Family Home

Sub Type Single Family Residence

Listing Status Active

Purchase Type For Sale

Square Footage 1,823 sqft

Price per Sqft $237

Subdivision Fox Hollow

MLS Listing ID 2640898

Style Traditional

Bedrooms 4

Full Baths 2

Half Baths 1

HOA Fees $350/ann

Year Built 2026

Annual Tax Amount $8,004

Lot Size 0.259 Acres

Acres 0.25859046

Property Sub-Type Single Family Residence

Source hmls

Property Description

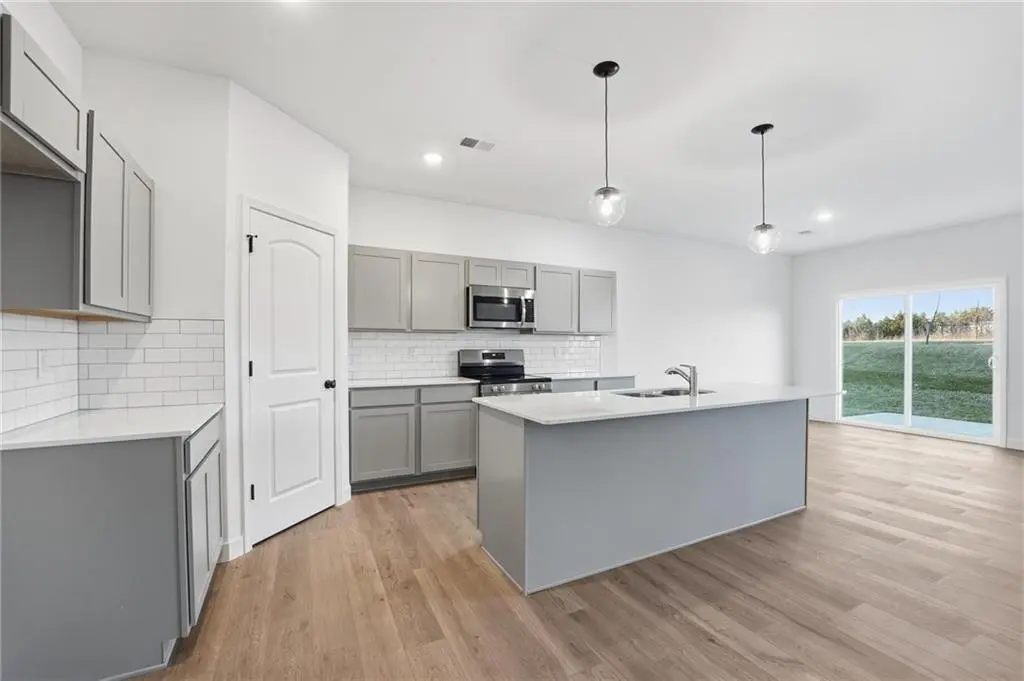
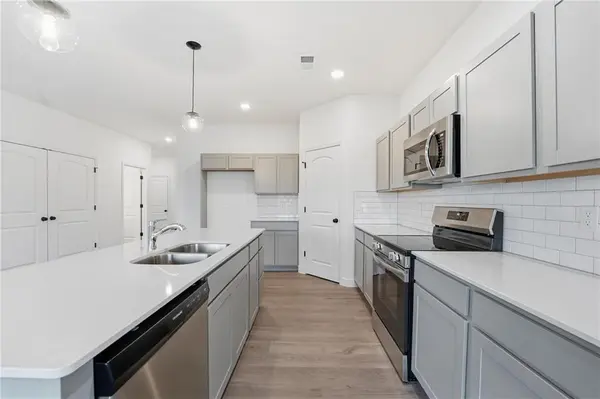
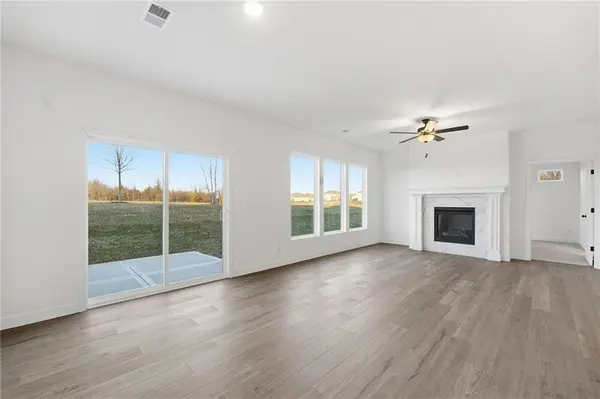
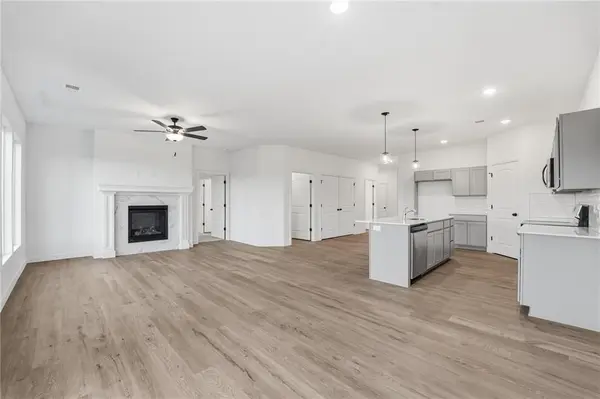
Discover the perfect combination of style, comfort, and functionality in the Harrington by Ashlar Homes, situated on a premium cul-de-sac lot. This thoughtfully designed ranch home offers 4 bedrooms and 2.5 bathrooms with an open-concept layout ideal for everyday living and entertaining. Built with high-end James Hardie® board with ColorPlus® Technology siding and advanced double-wall construction. The heart of the home is the beautifully appointed kitchen featuring quartz countertops, a clean, classic white subway tile backsplash, a large center island, Frigidaire® stainless steel appliances, Moen® plumbing fixtures, a walk-in pantry, and abundant cabinet space. The primary suite features a primary bathroom with a tiled shower and a dedicated linen closet for extra storage. Parking and storage are complete with a spacious 3-car insulated garage with garage door openers. The spacious floor plan continues with generously sized bedrooms and tastefully selected finishes throughout, creating a warm, welcoming atmosphere. Currently under construction at Fox Hollow—Spring Hill's newest affordable choice for new home construction! At foundation stage; photos shown are of a previously completed Harrington floor plan for illustrative purposes only. Actual finishes, colors, features, and selections may vary.

Location

State KS

County Johnson

Rooms

Other Rooms Entry, Great Room, Main Floor BR, Main Floor Primary Bedroom, Mud Room

Basement Slab

Interior

Interior Features Ceiling Fan(s), Kitchen Island, Pantry, Smart Thermostat

Heating Forced Air

Cooling Electric

Flooring Carpet, Luxury Vinyl, Tile

Fireplace Y

Appliance Dishwasher, Disposal, Microwave, Electric Range, Stainless Steel Appliance(s)

Laundry Dryer Hookup-Ele, Main Level

Exterior

Parking Features true

Garage Spaces 3.0

Amenities Available Play Area, Pool

Roof Type Composition

Building

Lot Description Cul-De-Sac, Level

Entry Level Ranch

Sewer Public Sewer

Water Public

Structure Type Concrete,Frame,Shingle Siding

Schools

Elementary Schools Wolf Creek

Middle Schools Forest Spring

High Schools Spring Hill

School District Spring Hill

Others

HOA Fee Include No Amenities

Ownership Private

Acceptable Financing Cash, Conventional, FHA, USDA Loan, VA Loan

Listing Terms Cash, Conventional, FHA, USDA Loan, VA Loan


Heartland MLS KS / Southeast Kansas AOR

NEARBY SCHOOLS

Ready to Tour This Home?

20533 Millview RD

jana hs

GET MORE INFORMATION

Name
Phone*
Message
