


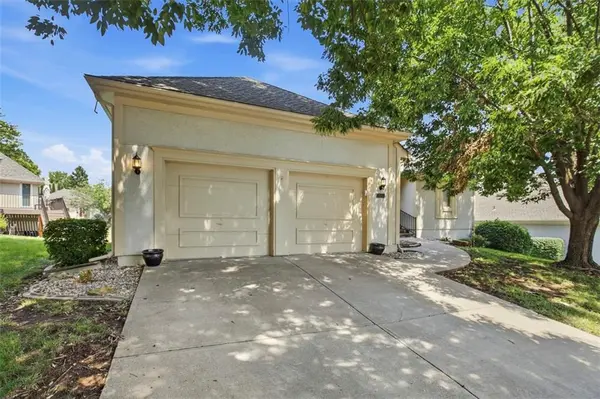
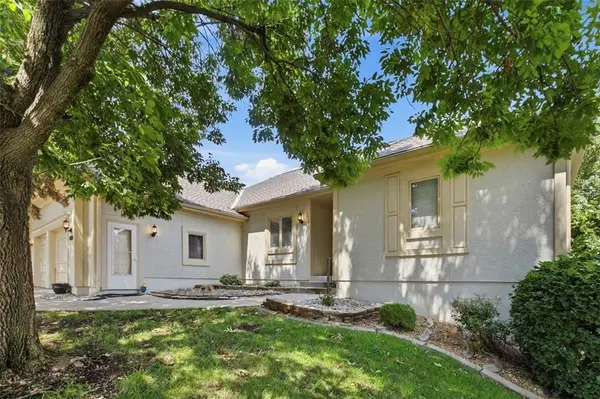



7924 W 118th TER Overland Park, KS 66210
3 Beds
3 Baths
3,532 SqFt
UPDATED:
Key Details
Property Type Single Family Home
Sub Type Villa
Listing Status Active
Purchase Type For Sale
Square Footage 3,532 sqft
Price per Sqft $141
Subdivision Villas Of Tamarind
MLS Listing ID 2641046
Style Traditional
Bedrooms 3
Full Baths 2
Half Baths 1
HOA Fees $650/qua
Year Built 1991
Annual Tax Amount $5,152
Lot Size 9,147 Sqft
Acres 0.21
Property Sub-Type Villa
Source hmls
Property Description
The main level features a generous kitchen with abundant cabinetry and counter space, a center island and hardwood flooring that continues into the hallway. The adjoining living area is anchored by a cozy fireplace with gas logs. One of the home's standout spaces is the window-filled sunroom, offering comfortable year-round living and a wonderful spot for morning coffee, reading or simply relaxing.
The main-level primary suite includes a roomy bath with both a soaking tub and separate shower, plus a large walk-in closet. Downstairs, the finished walkout lower level provides even more living space with easy access to the outdoors—ideal for guests, hobbies or a second gathering area.
A brand-new roof adds peace of mind, while the maintenance-provided community takes care of lawn care, snow removal and trash service. If you're looking for the convenience of low-maintenance living but aren't ready to give up space, this one offers the best of both worlds.
Location
State KS
County Johnson
Rooms
Other Rooms Fam Rm Main Level, Main Floor Primary Bedroom, Sun Room
Basement Full, Inside Entrance, Walk-Out Access
Interior
Interior Features Ceiling Fan(s), Kitchen Island, Pantry, Stained Cabinets, Walk-In Closet(s)
Heating Natural Gas
Cooling Attic Fan, Electric
Flooring Carpet, Tile, Wood
Fireplaces Number 1
Fireplaces Type Living Room
Fireplace Y
Appliance Dishwasher, Disposal, Exhaust Fan, Microwave, Electric Range
Laundry Laundry Room, Main Level
Exterior
Parking Features true
Garage Spaces 2.0
Roof Type Composition
Building
Lot Description City Limits, Sprinkler-In Ground, Many Trees
Entry Level Ranch,Reverse 1.5 Story
Sewer Public Sewer
Water Public
Structure Type Stucco & Frame
Schools
Elementary Schools Valley Park
Middle Schools Overland Trail
High Schools Blue Valley North
School District Blue Valley
Others
HOA Fee Include All Amenities,Lawn Service,Snow Removal,Trash
Ownership Private
Acceptable Financing Cash, Conventional, FHA, VA Loan
Listing Terms Cash, Conventional, FHA, VA Loan
Virtual Tour https://media.clappphotographyrealestate.com/sites/rzqwqgld/unbranded

NEARBY SCHOOLS
