

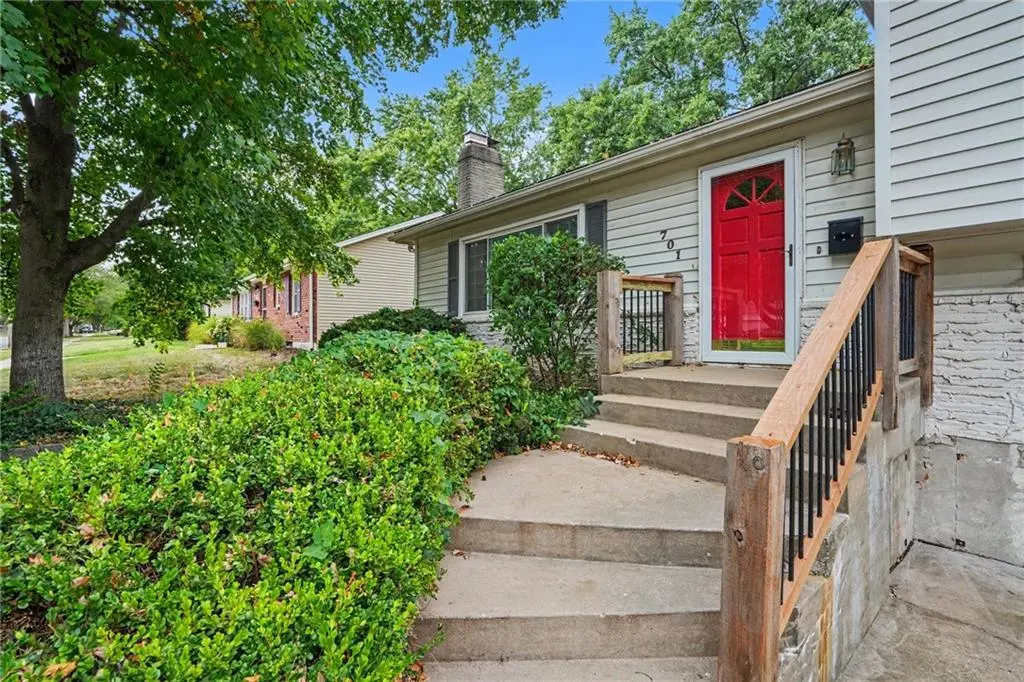



701 S Sunset DR Olathe, KS 66061
3 Beds
2 Baths
1,744 SqFt
UPDATED:
Key Details
Property Type Single Family Home
Sub Type Single Family Residence
Listing Status Active
Purchase Type For Sale
Square Footage 1,744 sqft
Price per Sqft $166
MLS Listing ID 2641238
Style Traditional
Bedrooms 3
Full Baths 2
Year Built 1959
Annual Tax Amount $3,241
Lot Size 10,276 Sqft
Acres 0.2359045
Property Sub-Type Single Family Residence
Source hmls
Property Description
Step outside to the expansive deck stretching across the back of the home, where you can relax, entertain and enjoy the view of Frisco Lake. The unfinished basement and numerous storage areas provide plenty of room for belongings, projects and future possibilities.
Additional features include a three-year-old roof, vinyl siding and a sprinkler system. Located in a quiet, established Olathe neighborhood with convenient access to highways, shopping, dining and everyday amenities.
The property is being sold AS-IS and is ready for a buyer to add their own style and updates. With its lake view, flexible living spaces and under-$300,000 price, this home offers a combination that is increasingly difficult to find in Olathe. Schedule your showing and explore the possibilities!
Location
State KS
County Johnson
Rooms
Other Rooms Sun Room
Basement Concrete, Garage Entrance, Unfinished
Interior
Interior Features Kitchen Island
Heating Natural Gas
Cooling Electric
Flooring Parquet, Tile, Wood
Fireplaces Number 2
Fireplaces Type Family Room, Living Room, Wood Burning
Fireplace Y
Appliance Dishwasher, Disposal
Laundry In Hall, Laundry Closet
Exterior
Parking Features true
Garage Spaces 2.0
Fence Metal
Roof Type Composition
Building
Entry Level Side/Side Split
Sewer Public Sewer
Water Public
Structure Type Vinyl Siding
Schools
Elementary Schools Ridgeview
Middle Schools Indian Trail
High Schools Olathe North
School District Olathe
Others
Ownership Private
Acceptable Financing Cash, Conventional, FHA, VA Loan
Listing Terms Cash, Conventional, FHA, VA Loan
Special Listing Condition As Is

NEARBY SCHOOLS
