


1728 E Sleepy Hollow DR, Olathe, KS 66062
See all 34 photos
1728 E Sleepy Hollow DR, Olathe, KS 66062
REQUEST A TOUR If you would like to see this home without being there in person, select the "Virtual Tour" option and your agent will contact you to discuss available opportunities.
In-PersonVirtual Tour
Listed by Katie Williams • Keller Williams Realty Partners Inc.
$ 385,000
Est. payment /mo
Save
New

1728 E Sleepy Hollow DR Olathe, KS 66062

5 Beds

3 Baths

2,134 SqFt


UPDATED:

Key Details

Property Type Single Family Home

Sub Type Single Family Residence

Listing Status Active

Purchase Type For Sale

Square Footage 2,134 sqft

Price per Sqft $180

Subdivision Stagecoach Meadows

MLS Listing ID 2640926

Style Traditional

Bedrooms 5

Full Baths 2

Half Baths 1

Year Built 1976

Annual Tax Amount $3,984

Lot Size 10,122 Sqft

Acres 0.23236914

Property Sub-Type Single Family Residence

Source hmls

Property Description

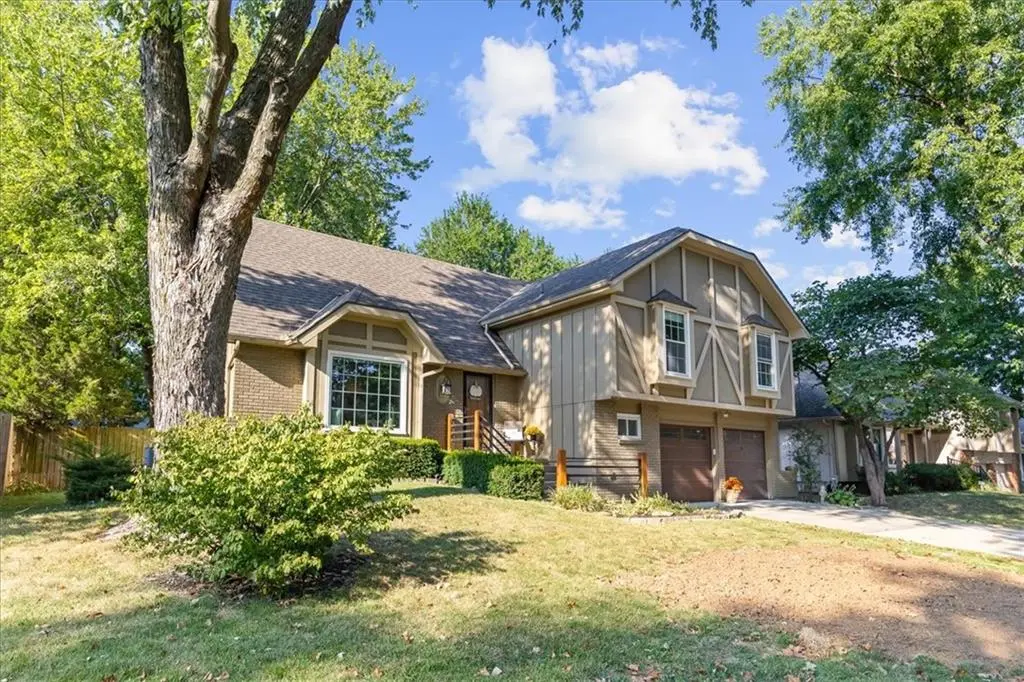
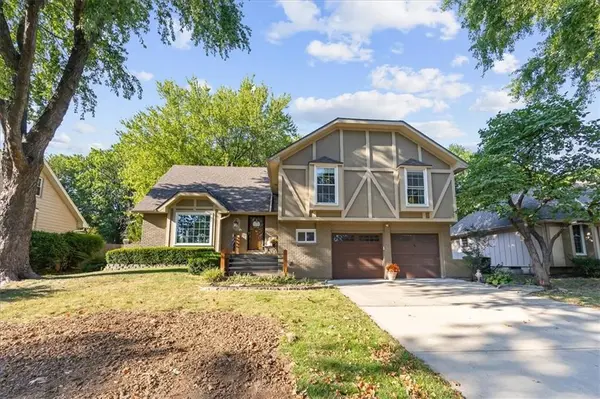
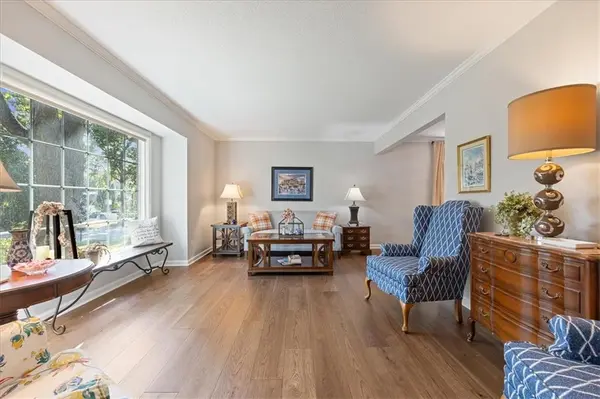
Welcome home to this beautifully updated 5-bedroom, 2.1-bath side-to-side split in Olathe! Fresh updates throughout include new hardwood floors, carpet, stair carpeting, and interior paint, creating a move-in-ready feel from the moment you step inside. The inviting entry features a vaulted ceiling and opens to a spacious living room flooded with beautiful south-facing natural light. A formal dining room conveniently connects the living room and kitchen, making it ideal for everyday living. The kitchen features refaced cabinets and a stylish new light fixture. The downstairs family room offers a comfortable gathering space with a gas log fireplace and bar area, perfect for entertaining. Enjoy outdoor living with two decks—an upper deck just off the kitchen and a lower deck off the family room—both overlooking the private, tree-filled backyard. Upstairs, you'll find generously sized bedrooms, including a spacious primary suite with a vaulted ceiling and double closets. Three additional bedrooms are located on the same level along with a newly finished bathroom. Just up another half flight of stairs, discover the fifth bedroom, featuring charming dormer details and a walk-in closet. With five spacious bedrooms, multiple living areas, fresh updates, and a peaceful backyard setting, this Olathe home offers plenty of room to live, relax, and grow!

Location

State KS

County Johnson

Rooms

Other Rooms Fam Rm Gar Level

Basement Unfinished

Interior

Heating Natural Gas

Cooling Electric

Flooring Carpet, Wood

Fireplaces Number 1

Fireplaces Type Gas

Fireplace Y

Appliance Dishwasher, Disposal, Microwave, Refrigerator, Electric Range

Laundry Laundry Room

Exterior

Parking Features true

Garage Spaces 2.0

Fence Wood

Roof Type Composition

Building

Lot Description Many Trees

Entry Level Side/Side Split

Sewer Public Sewer

Water Public

Structure Type Board & Batten Siding,Brick/Mortar

Schools

Elementary Schools Havencroft

Middle Schools Indian Trail

School District Olathe

Others

Ownership Private

Acceptable Financing Cash, Conventional, FHA, VA Loan

Listing Terms Cash, Conventional, FHA, VA Loan


Heartland MLS KS / Southeast Kansas AOR

NEARBY SCHOOLS

Ready to Tour This Home?

1728 E Sleepy Hollow DR

jana hs

GET MORE INFORMATION

Name
Phone*
Message
