





13751 W 158th ST Olathe, KS 66062
4 Beds
3 Baths
2,246 SqFt
UPDATED:
Key Details
Property Type Single Family Home
Sub Type Single Family Residence
Listing Status Active
Purchase Type For Sale
Square Footage 2,246 sqft
Price per Sqft $191
Subdivision The Reserve At Heritage
MLS Listing ID 2641426
Style Traditional
Bedrooms 4
Full Baths 2
Half Baths 1
HOA Fees $650/ann
Year Built 2003
Annual Tax Amount $5,636
Lot Size 8,276 Sqft
Acres 0.19
Property Sub-Type Single Family Residence
Source hmls
Property Description
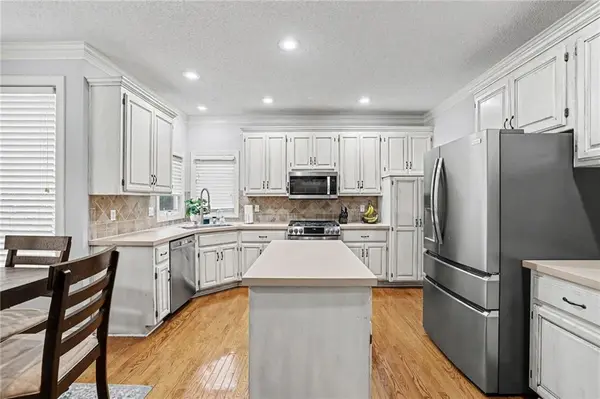
This fabulous home offers plenty of space to live, entertain, and grow, with the added peace of mind of a newer roof and furnace. You will love the open, bright layout, with a spacious kitchen featuring a newer gas range, center island, and pantry that make everyday cooking and entertaining a breeze.
Enjoy the last days of summer on the expansive deck and patio, with plenty of room to grill, smoke your favorite foods, and spend time outdoors. The generous primary suite is the perfect retreat, offering a separate tub and shower, double vanities, and a walk-in closet that goes on for days. After a long day, relax with a soak in the jetted tub.
There is room for everyone with spacious secondary bedrooms, each featuring ceiling fans and walk-in closets. The second-floor laundry room makes laundry day especially convenient, keeping everything right where you need it.
The full daylight basement is unfinished and ready for your imagination. Large windows make the space feel bright and inviting, while plumbing is already stubbed for a future full bathroom. Create a recreation room, home gym, office, guest suite, or whatever fits your lifestyle.
All of this in the award-winning Blue Valley School District with Olathe-area home prices! Located on a quiet cul-de-sac and just blocks from Heritage Park, you will have an incredible array of outdoor amenities right at your doorstep. Enjoy golf, disc golf, miles of walking trails along the lake, outdoor fitness equipment, and an off-leash dog area for your four-legged family members.
Come see why this home, its location, and its possibilities are such a treat!
Location
State KS
County Johnson
Rooms
Basement Daylight, Full, Stubbed for Bath, Sump Pump
Interior
Interior Features Kitchen Island, Painted Cabinets, Pantry, Vaulted Ceiling(s), Walk-In Closet(s)
Heating Forced Air
Cooling Electric
Flooring Carpet, Ceramic Floor, Vinyl, Wood
Fireplaces Number 1
Fireplaces Type Gas Starter, Great Room
Fireplace Y
Appliance Dishwasher, Disposal, Dryer, Microwave, Refrigerator, Gas Range, Stainless Steel Appliance(s), Washer
Laundry Laundry Room, Upper Level
Exterior
Parking Features true
Garage Spaces 2.0
Fence Wood
Amenities Available Pool, Trail(s)
Roof Type Composition
Building
Lot Description Cul-De-Sac, Level, Sprinkler-In Ground
Entry Level 2 Stories
Sewer Public Sewer
Water Public
Structure Type Lap Siding
Schools
Elementary Schools Morse
Middle Schools Aubry Bend
High Schools Blue Valley Southwest
School District Blue Valley
Others
Ownership Private
Acceptable Financing Cash, Conventional, FHA, VA Loan
Listing Terms Cash, Conventional, FHA, VA Loan
Virtual Tour https://u.listvt.com/mls/264663186

NEARBY SCHOOLS
