

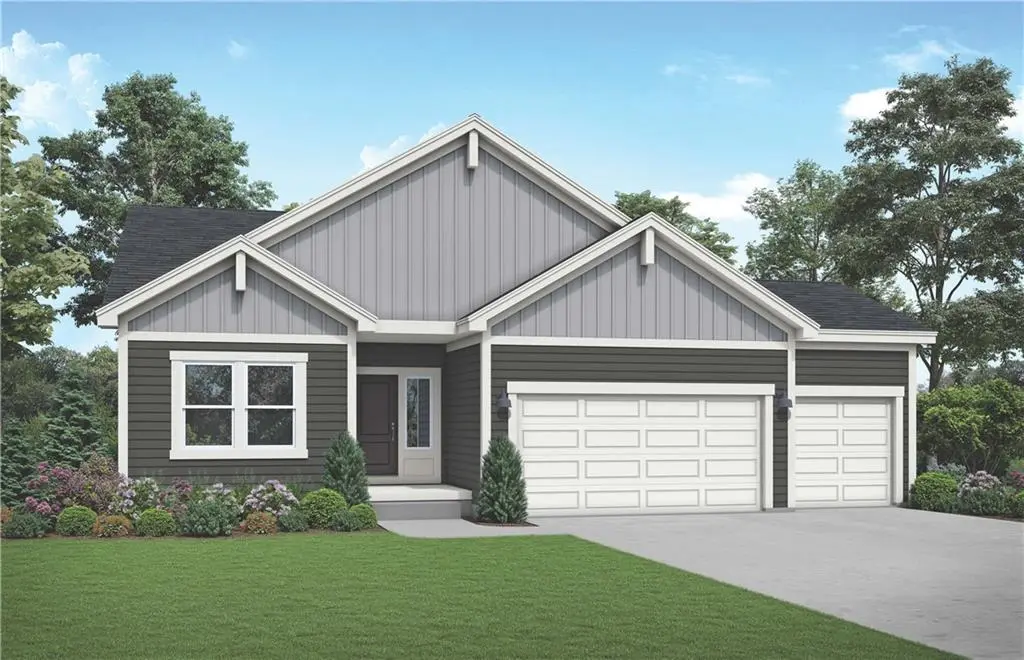

13115 W 178th TER Overland Park, KS 66013
3 Beds
3 Baths
2,357 SqFt
UPDATED:
Key Details
Property Type Single Family Home
Sub Type Single Family Residence
Listing Status Active
Purchase Type For Sale
Square Footage 2,357 sqft
Price per Sqft $230
Subdivision Wolf Run
MLS Listing ID 2641870
Style Traditional
Bedrooms 3
Full Baths 3
HOA Fees $850/ann
Year Built 2026
Lot Size 10,890 Sqft
Acres 0.25
Property Sub-Type Single Family Residence
Source hmls
Property Description
Our Somerset home plan is a stylish layout that effortlessly combines comfort and elegance, making it perfect for both relaxation and entertainment. The open floor plan creates a seamless flow between the living and dining areas, with a kitchen that stands out with its functional working island, not only offering additional seating but also making it ideal for cooking and socializing. Also on the main level, the primary bedroom is a serene retreat featuring a beautifully designed bathroom with double sinks and a spacious walk-in closet, offering both luxury and practicality, ensuring you have a comfortable space to unwind. The lower level includes a rec room, another bedroom, and an extra bathroom, enhancing the versatility and functionality of your home.
Location
State KS
County Johnson
Rooms
Other Rooms Entry, Great Room, Main Floor BR, Main Floor Primary Bedroom, Mud Room
Basement Finished, Full, Stubbed for Bath, Sump Pump
Interior
Interior Features Ceiling Fan(s), Custom Cabinets, Kitchen Island, Pantry, Walk-In Closet(s)
Heating Natural Gas, Forced Air
Cooling Electric
Flooring Carpet, Tile, Wood
Fireplace N
Appliance Dishwasher, Disposal, Humidifier, Microwave, Electric Range, Stainless Steel Appliance(s)
Laundry Dryer Hookup-Ele, Main Level
Exterior
Parking Features true
Garage Spaces 3.0
Amenities Available Clubhouse, Play Area, Pool
Roof Type Composition
Building
Lot Description City Lot
Entry Level Ranch,Reverse 1.5 Story
Sewer Public Sewer
Water Public
Structure Type Lap Siding,Wood Siding
Schools
Elementary Schools Timber Sage
Middle Schools Forest Spring
High Schools Spring Hill
School District Spring Hill
Others
HOA Fee Include Trash
Ownership Private
Acceptable Financing Cash, Conventional, FHA, VA Loan
Listing Terms Cash, Conventional, FHA, VA Loan

NEARBY SCHOOLS
